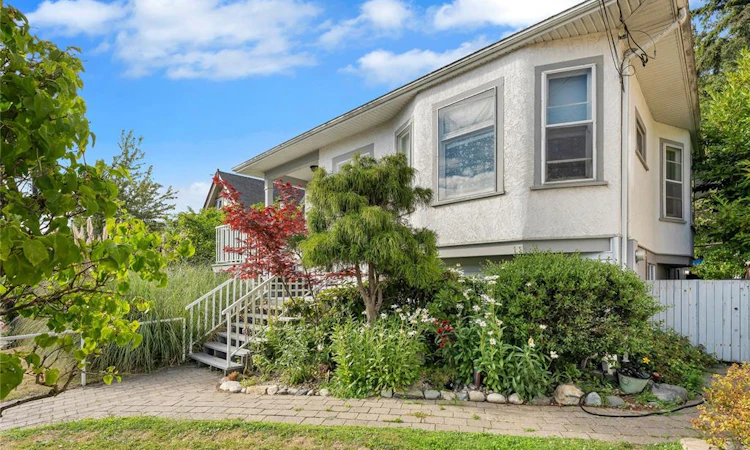
For Sale: 384 E Burnside Road, Victoria, BC - REW
Boost your listing
Listing featured. Your listing will be featured on REW.
View featured placement
$925,000
6 bd 2 ba 3082 sf House
384 E Burnside Road
Street ViewDirections

384 Burnside Road EVictoria, BC, V9A 1A5

Burnside
  • 6 Bed
  • 2 Bath
  • 3082 Sqft
  • House

About this home

Solid character, massive space, and a location that actually makes daily life easy. 384 Burnside Rd E gives you authentic Victorian farmhouse details—coffered ceilings, rich wood trim, and stained glass—paired with the practical layout growing families and multi-gen households need. The main level features an open kitchen, 3 bedrooms, full bath, and laundry. Upstairs, the converted attic works as a bright home office, studio, or play space. The lower level expands your options with 3 more bedrooms, a second bath, rec room, and workshop—an ideal setup for an in-law suite or teenagers needing their own space. Key mechanicals are already taken care of with a new gas on-demand hot water system powering efficient hydronic heating. Outside, you get a big fenced yard and private parking accessed off quiet Duplin Rd. Direct bus routes to downtown Victoria stop right near your door, while central Burnside corridor placement offers strong long-term land value.
Listed by: Thomas Webber, Pemberton Holmes Ltd. (Cow Vall)

Home facts and features

Price details
List Price
Gross Taxes for 2026
$4,852
Home facts
Bedrooms
6
Full Bathrooms
2
Parking Spaces
2
Parking Details
Open
Property Type
House
Lot Size
8262 ft²
Year Built
Built in 1912 (114 yrs old)
Title
Freehold
Style
Main Level Entry with Lower/Upper Lvl(s)
Exterior Finish
Frame Wood
Heating Type
Baseboard, Hot Water, Natural Gas
Basement Details
Full
Features
Central Location, Level, Sidewalk
Amenities
Dining Room, Eating Area, Ground Level Main Floor, Recreation Nearby, Shopping Nearby, Storage
Appliances
Dishwasher, Dryer, Refrigerator, Washer
Community
Agent details
Primary Agent
Primary Broker
Pemberton Holmes Ltd. (Cow Vall)
Secondary Agent
Secondary Broker
Pemberton Holmes Ltd. - Oak Bay
Listing details
Days on REW
2 Days
Property Views
48
MLS® Number
1044678
Source
Victoria and Vancouver Island MLS
Board
Vancouver Island Real Estate Board
Is this your listing? Help it to stand out.

Mortgage Calculator

Estimated Payments
Purchase Price
Mortgage Total
Down Payment
Amortization
25 Years
Interest Rate
3.99%

Connect with our mortgage partner

Glenn Jorgensen

Glenn Jorgensen

EBS Modern Mortgage Group

No Fees, Great Rates - 15 minutes with us, could save you thousands.

Connect with a mortgage expert

The displayed rates are provided as guidance only, are not guaranteed, or are to be considered an approval of credit. Approval will be based solely on your personal situation. You are encouraged to speak with a Mortgage Professional for the most accurate information and to determine your eligibility.

Property Insights

Tillicum Community School
  • Public
  • K - 5
  • In Catchment
Spectrum Community School
  • Public
  • 9 - 12
  • In Catchment
Selkirk Montessori School
  • Independent
  • K - 8
Oak and Orca Bioregional School
  • Independent
  • K
Elizabeth Buckley School
  • Independent
  • K - 8
St Joseph's Catholic School
  • Independent
  • K - 7
St Andrew's Regional High School
  • Independent
  • 8 - 12
Pacific Christian School
  • Independent
  • K - 12
Pacific School of Innovation and Inquiry
  • Independent
  • 9 - 12
Victoria School for Ideal Education
  • Independent
  • K - 9
School catchments and distances are intended to be used as reference only. To verify enrolment eligibility for a property, contact the school directly.Report Incorrect Info
Sales History data is from public records.
Listing data is subject to copyright, disclaimer, and additional requirements from the data provider. See our Terms of Use for terms applicable to this listing. Listing data was last updated on 2026-07-31.
We use cookies and other technologies for functionality, security, and to provide you with a personalized experience on our online services. By continuing to use our online services, you agree to our Privacy Policy and Terms of Use. For information on how to adjust your privacy settings, visit our Cookie Policy.
Dismiss
