For Sale: 3831 Aaron Road, Bonnington, BC - REW
Boost your listing
Listing featured. Your listing will be featured on REW.
View featured placement
$699,000
2 bd • 2 ba • 1673 sf • House

3831 Aaron RoadBonnington, BC, V0G 2G3

  • 2 Bed
  • 2 Bath
  • 1673 Sqft
  • House

About this home

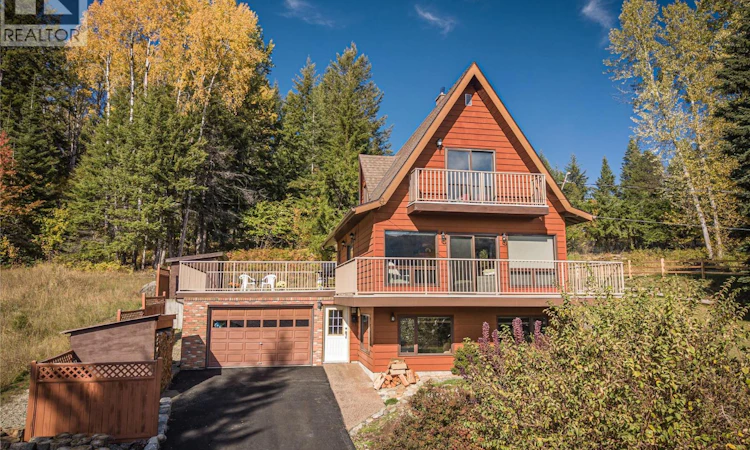
It's rare to find rural properties in the Kootenays with a paved driveway, covered carport AND a garage. This sturdy two bed / two bath home home on approx 1/2 acre features beautiful views of the Kootenay River from the big wrap-around deck as well as the top floor balcony off the primary bedroom, new heat pump (heating and cooling), new wood-stove insert on the main floor, (including approx 5 cords of cured fir firewood - ready for winter!) and new blinds. Delicious water from a deep aquifer well, a serviced septic system and 200 amp service. The first floor den/ family-room could possibly be converted into suite as a mortgage helper, or into another bedroom, with a partially finished bathroom already plumbed on that level. The large, cleared, mostly level lot offers plenty of room for gardens and for play and backs onto a forest with the entry terraces prepped, mulched and ready for your landscaping ideas. This property is located on a quiet, no-thru road away from the noise of the highway, just 15 minutes drive to Nelson and not much farther to Castlegar. Quick possession available. (id:63626)
Listed by: Kiara Lynch, Fair Realty (Nelson)

Home facts and features

Price details
List Price
Gross Taxes for 2026
$3,722
Home facts
Bedrooms
2
Full Bathrooms
1
Partial Bathrooms
1
Parking Spaces
5
Parking Details
Additional Parking, Attached Garage
Property Type
House
Lot Size
19602 ft²
Depth
Year Built
Built in 1982 (44 yrs old)
Title
Freehold
Style
Other
Exterior Finish
Cedar Siding
Heating Type
Heat Pump, Baseboard heaters, Stove, Wood
Basement Details
Full
Features
Central island, Private setting, Sloping, Smoke Detector Only, Two Balconies
Appliances
Dishwasher, Dryer, Microwave, Range - Electric, Refrigerator, Washer
Agent details
Primary Agent
Primary Broker
Fair Realty (Nelson)
Listing details
Days on REW
4 Days
MLS® Number
10403313
Source
Canadian Real Estate Association

Is this your listing? Help it to stand out.

Mortgage Calculator

Estimated Payments
Purchase Price
Mortgage Total
Down Payment
Amortization
25 Years
Interest Rate
3.99%

Connect with our mortgage partner

Ajay Bhanot

Ajay Bhanot

DLC A.I.M.I. Collective Mortgage Group

Helping you secure the best mortgage deals for your dream home. Let's talk mortgages!

Connect with a mortgage expert

The displayed rates are provided as guidance only, are not guaranteed, or are to be considered an approval of credit. Approval will be based solely on your personal situation. You are encouraged to speak with a Mortgage Professional for the most accurate information and to determine your eligibility.

Property Insights

Banded Peak School
  • n/a
  • -
  • In Catchment
Fireside School
  • n/a
  • -
  • In Catchment
Springbank Community High School
  • n/a
  • -
  • In Catchment
École Notre-Dame Des Vallées
  • n/a
  • -
  • In Catchment
Bow Valley High School
  • n/a
  • -
  • In Catchment
Springbank Middle School
  • n/a
  • -
  • In Catchment
Elbow Valley Elementary School
  • n/a
  • -
  • In Catchment
Cochrane Christian Academy
  • n/a
  • -
  • In Catchment
Mitford School
  • n/a
  • -
  • In Catchment
Glenbow Elementary School
  • n/a
  • -
  • In Catchment
School catchments and distances are intended to be used as reference only. To verify enrolment eligibility for a property, contact the school directly.Report Incorrect Info

Cities near Bonnington

    Neighborhoods near Bonnington

      Listing data is subject to copyright, disclaimer, and additional requirements from the data provider. See our Terms of Use for terms applicable to this listing. Listing data was last updated on 2026-10-12.
      We use cookies and other technologies for functionality, security, and to provide you with a personalized experience on our online services. By continuing to use our online services, you agree to our Privacy Policy and Terms of Use. For information on how to adjust your privacy settings, visit our Cookie Policy.
      Dismiss

