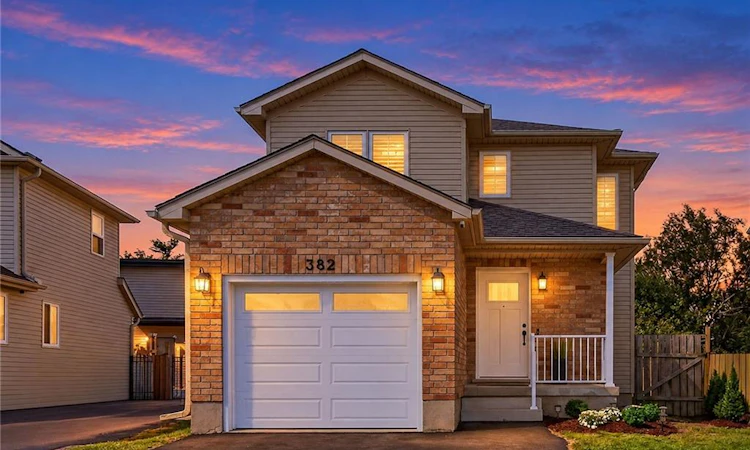
For Sale: 382 Wake Robin Crescent, Kitchener, ON - REW
Boost your listing
Listing featured. Your listing will be featured on REW.
View featured placement
$599,999
3 bd • 2 ba • 1103 sf • House

382 Wake Robin CrescentKitchener, ON, N2E 3L6

  • 3 Bed
  • 2 Bath
  • 1103 Sqft
  • House

About this home

Welcome to 382 Wake Robin, a beautifully renovated, move-in-ready detached home nestled on a quiet, family-friendly crescent in the highly desirable Laurentian Hills neighbourhood of Kitchener West! Boasting nearly 60k in recent reno’s & upgrades, this stunning 3-bed home offers the perfect blend of modern elegance, comfort & functionality, all situated on an exceptionally deep 27 x 126 ft lot! Step inside to discover a bright, inviting main floor featuring fresh paint, contemporary pot lighting, elegant California shutters & stylish finishes throughout. The beautifully redesigned kitchen is a true showstopper, featuring quartz countertops, sleek backsplash, 6 new smart appliances & a seamless flow into the spacious living & dining areas, creating the perfect setting for everyday living. A beautifully renovated powder room adds a touch of sophistication to the main level. Upstairs, you’ll find 3 generously sized bedrooms, including a spacious primary retreat complete w/custom walk-in closet, along w/stunningly renovated Jack & Jill bathroom showcasing beautiful modern finishes & convenient shared access. The fully finished basement offers additional living space w/updated flooring, spacious rec. room & separate den, ideal for a home office, playroom, guest suite or additional flex space. Step outside & discover one of this property’s most impressive features - an EXTRA-LARGE 126 FT DEEP LOT! The expansive, fully fenced backyard offers exceptional privacy & outdoor space, complete w/generous deck, perfect for summer barbecues, entertaining family & friends, gardening or simply relaxing in your own private outdoor sanctuary. Ideally located just minutes from Sunrise Shopping Centre, parks, schools, restaurants, shopping & major hwys, this exceptional home combines an extensively updated interior w/the rare luxury of an oversized backyard. A wonderful opportunity to own a truly turnkey home where all the hard work has already been done - simply move in & enjoy!
Listed by: Ivona Clarke, RE/MAX ESCARPMENT REALTY INC.

Home facts and features

Price details
List Price
Gross Taxes for 2026
$4,091
Home facts
Bedrooms
3
Full Bathrooms
1
Partial Bathrooms
1
Parking Spaces
2
Parking Details
Garage Door Opener, Attached Garage, Asphalt
Property Type
House
Lot Size
27 ft x 126 ft (3451 ft²)
Depth
126.85
Frontage
27.2
Year Built
Built in 2002 (24 yrs old)
Style
Traditional
Heating Type
Forced Air
Cooling
Central Air
Basement Details
Full,Finished
Features
In Basement, Water Treatment
Appliances
All Affixed Bathroom Mirrors., All Electric Light Fixtures, Built-in Microwave, Dishwasher, Dryer, Owned Reverse Osmosis & Water Softener Treatment System, Refrigerator, Stove, Washer, Window Coverings
Agent details
Primary Agent
Primary Broker
RE/MAX ESCARPMENT REALTY INC.
Listing details
Days on REW
1 Day
MLS® Number
40876221
Source
Information Technology Systems Ontario
Board
Cornerstone Association of REALTORS®
Is this your listing? Help it to stand out.

Mortgage Calculator

provided by REW Digital Ltd
Estimated Payments
Purchase Price
Mortgage Total
Down Payment
Amortization
25 Years
Interest Rate
3.99%

Connect with our mortgage partner

Frank Mortgage

Frank Mortgage

Canada's No Fee Mortgage Marketplace

Online mortgage broker offering quick and simple access to Canada's top lenders – compare rates and complete your mortgage in a secure online environment

Connect with a mortgage expert

The displayed rates are provided as guidance only, are not guaranteed, or are to be considered an approval of credit. Approval will be based solely on your personal situation. You are encouraged to speak with a Mortgage Professional for the most accurate information and to determine your eligibility.

Property Insights

Meadowlane Public School
  • Public
  • JK - 6
W.T. Townshend Public School
  • Public
  • JK - 6
John Sweeney Catholic Elementary School
  • Catholic
  • JK - 8
St Mark Catholic Elementary School
  • Catholic
  • JK - 8
Driftwood Park Public School
  • Public
  • JK - 6
Westheights Public School
  • Public
  • 6 - 8
Forest Heights Collegiate Institute
  • Public
  • 9 - 12
St Paul Catholic Elementary School
  • Catholic
  • JK - 8
Laurentian Public School
  • Public
  • 7 - 8
Williamsburg Public School
  • Public
  • JK - 6
School catchments and distances are intended to be used as reference only. To verify enrolment eligibility for a property, contact the school directly.Report Incorrect Info
Listing data is subject to copyright, disclaimer, and additional requirements from the data provider. See our Terms of Use for terms applicable to this listing. Listing data was last updated on 2026-11-05.
We use cookies and other technologies for functionality, security, and to provide you with a personalized experience on our online services. By continuing to use our online services, you agree to our Privacy Policy and Terms of Use. For information on how to adjust your privacy settings, visit our Cookie Policy.
Dismiss