For Sale: 381 34th Street, Battleford, SK - REW
Boost your listing
Listing featured. Your listing will be featured on REW.
View featured placement
$234,900
3 bd • 2 ba • 1076 sf • House
$234,900

381 34th StreetBattleford, SK, S0M 0E0

  • 3 Bed
  • 2 Bath
  • 1076 Sqft
  • House

About this home

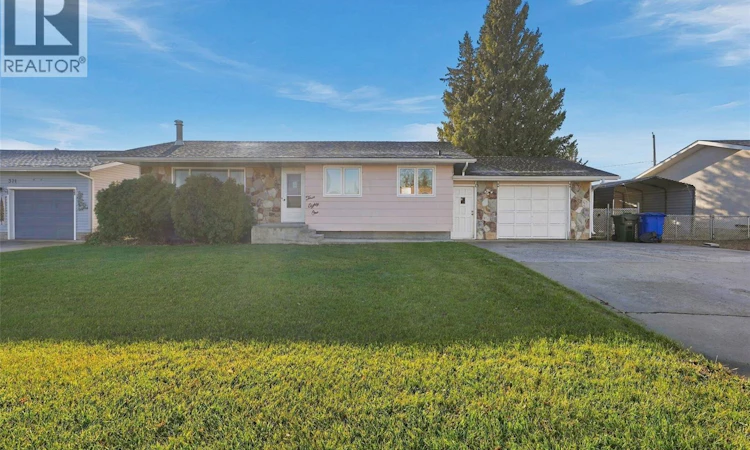
Welcome to this charming 1,076 sq. ft. bungalow, ideally situated on a quiet street in Battleford and offering great curb appeal, a spacious layout and plenty of room to enjoy both inside and out! The main floor features two bedrooms, a 4-piece bathroom and a large laundry room for added convenience. The bright, spacious living room provides a comfortable place to relax, while the kitchen offers plenty of counter space and ample room for a dining table, making it ideal for everyday living and entertaining. The basement adds even more living space with a large recreation room, an additional bedroom, a 3-piece bathroom, a den and a generous amount of storage. An added bonus is the 18' x 26' insulated attached garage, along with a large concrete driveway providing plenty of off-street parking. The oversized lot offers a generous backyard that is completely fenced with low-maintenance 4' chain-link fencing, with the exception of a small section on the east side of the house. Two storage sheds provide additional space for yard equipment and outdoor belongings. Several important updates have already been completed, including shingles on the south side of the roof in 2021, a new hot water tank in 2025 and some updated windows. Don't miss the chance to own a well-laid-out home in a quiet Battleford location, offering comfortable living space, an attached garage and a spacious yard with plenty of room to enjoy! (id:63626)
Listed by: Michelle Tomanek, Salesperson, Boyes Group Realty Inc.

Home facts and features

Price details
List Price
$234,900
Gross Taxes for 2026
$2,662
Home facts
Bedrooms
3
Full Bathrooms
2
Parking Details
Attached Garage, Parking Space(s)
Property Type
House
Lot Size
70 ft x 0 ft (7840 ft²)
Depth
Frontage
70.0 feet
Year Built
Built in 1976 (50 yrs old)
Title
Freehold
Style
Raised bungalow
Heating Type
Forced air, Natural gas
Basement Details
Finished, Full
Features
Double width or more driveway, Rectangular, Treed
Appliances
Dryer, Garage door opener remote(s), Hood Fan, Refrigerator, Storage Shed, Stove
Agent details
Primary Agent
Michelle Tomanek
Primary Broker
Boyes Group Realty Inc.
Secondary Agent
Jayna Hannah
Secondary Broker
Boyes Group Realty Inc.
Listing details
Days on REW
8 Days
MLS® Number
SK052926
Source
Canadian Real Estate Association
Is this your listing? Help it to stand out.

Mortgage Calculator

provided by REW Digital Ltd
Estimated Payments
Purchase Price
Mortgage Total
Down Payment
Amortization
25 Years
Interest Rate
3.99%

The displayed rates are provided as guidance only, are not guaranteed, or are to be considered an approval of credit. Approval will be based solely on your personal situation. You are encouraged to speak with a Mortgage Professional for the most accurate information and to determine your eligibility.

Property Insights

Battleford Central Elementary School
  • n/a
  • K - 8
Heritage Christian School
  • n/a
  • K - 12
St. Vital School
  • n/a
  • K - 8
Connaught Elementary School
  • n/a
  • K - 8
Notre Dame School
  • n/a
  • K - 8
John Paul II Collegiate
  • n/a
  • K - 12
McKitrick Community School
  • n/a
  • K - 8
St. Mary School
  • n/a
  • K - 8
École Monseigneur Blaise Morand
  • n/a
  • K - 8
Bready Elementary School
  • n/a
  • K - 8
School catchments and distances are intended to be used as reference only. To verify enrolment eligibility for a property, contact the school directly.Report Incorrect Info
Listing data is subject to copyright, disclaimer, and additional requirements from the data provider. See our Terms of Use for terms applicable to this listing. Listing data was last updated on 2026-11-17.
We use cookies and other technologies for functionality, security, and to provide you with a personalized experience on our online services. By continuing to use our online services, you agree to our Privacy Policy and Terms of Use. For information on how to adjust your privacy settings, visit our Cookie Policy.
Dismiss