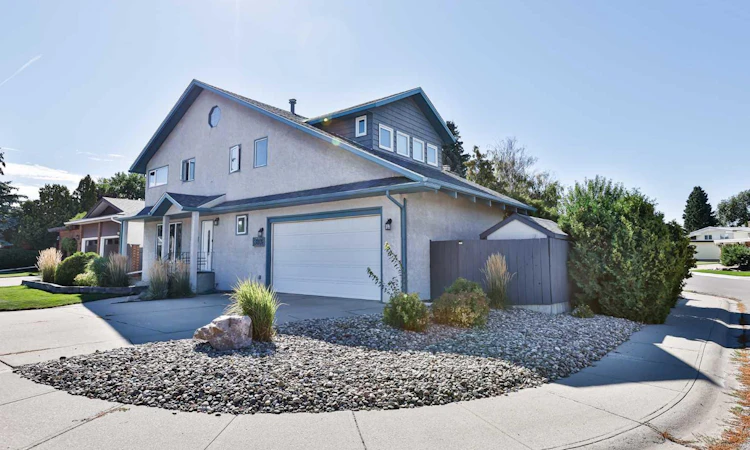
For Sale: 3802 Oak Drive S, Lethbridge, AB - REW
Boost your listing
Listing featured. Your listing will be featured on REW.
View featured placement
$599,900
5 bd 4 ba 2411 sf House

3802 Oak Drive SLethbridge, AB, T1K 4H5

  • 5 Bed
  • 4 Bath
  • 2411 Sqft
  • House

About this home

Welcome to Redwood! This well-cared-for 5-bedroom, 3.5-bathroom home is situated on a corner lot in an established South Lethbridge neighbourhood and offers over 3,700 sq. ft. of developed living space across all three levels. With plenty of room inside and out, this is a property designed for everyday living, entertaining and enjoying time at home. Step inside and you’ll appreciate the hardwood floors and just how much space this home has to offer. The main floor is all about bringing people together, with a living room, kitchen, separate dining space and an additional family room—perfect for movie nights, entertaining or simply having another comfortable place to relax. Upstairs you’ll find 3 bedrooms, including a spacious primary retreat complete with an ensuite, walk-in closet and its own sitting room/bonus/flex space. Create a reading area, home office, dressing room or quiet place to unwind—the choice is yours. The developed lower level adds 2 additional bedrooms, bringing the home to a total of 5 bedrooms and providing even more flexibility for family, guests, hobbies or a home office. Now, let’s talk about the backyard! If you love gardening and spending time outdoors, there is so much to appreciate here. The fenced yard has been thoughtfully established and cared for, creating a private outdoor space ready to enjoy. Whether you’re gardening, entertaining family and friends or simply relaxing outside, there is plenty of room to make it your own. Add in the double attached garage, corner-lot location and over 3,700 sq. ft. of developed space, and this property checks a lot of boxes. Located in Redwood, you’ll have convenient access to parks, schools, shopping, restaurants, services and major routes, with Henderson Lake Golf Club and additional recreation opportunities nearby. Take a look through the photos and virtual tour, then come experience everything this Redwood home has to offer. Your next chapter could start right here!
Listed by: SHAUNA GRUNINGER, RE/MAX REAL ESTATE - LETHBRIDGE

Home facts and features

Price details
List Price
Home facts
Bedrooms
5
Full Bathrooms
3
Partial Bathrooms
1
Parking Spaces
2
Property Type
House
Lot Size
6534 ft²
Frontage
65.00 ft
Year Built
Built in 1977 (49 yrs old)
Style
2 Storey
Heating Type
Forced Air,Natural Gas
Cooling
Central Air
Basement Details
Full
Features
Back Lane, Back Yard, Gas, Park, Private Yard, Schools Nearby, Sidewalks, Street Lights, Upper Level, Walk-in Closet(s), Walking/bike Paths
Amenities
Playground, Shopping Nearby, Storage
Appliances
Central Air Conditioner, Dishwasher, Garage Control(s), Range Hood, Refrigerator, Stove(s), Washer/Dryer, Window Coverings
Agent details
Primary Agent
Primary Broker
RE/MAX REAL ESTATE - LETHBRIDGE
Listing details
Days on REW
1 Day
MLS® Number
A2337569
Source
Pillar 9
Board
Lethbridge & District Association of REALTORS®
Is this your listing? Help it to stand out.

Mortgage Calculator

Estimated Payments
Purchase Price
Mortgage Total
Down Payment
Amortization
25 Years
Interest Rate
3.99%

Connect with our mortgage partner

Glenn Jorgensen

Glenn Jorgensen

EBS Modern Mortgage Group

No Fees, Great Rates - 15 minutes with us, could save you thousands.

Connect with a mortgage expert

The displayed rates are provided as guidance only, are not guaranteed, or are to be considered an approval of credit. Approval will be based solely on your personal situation. You are encouraged to speak with a Mortgage Professional for the most accurate information and to determine your eligibility.

Property Insights

Lakeview Elementary School
  • n/a
  • -
  • In Catchment
School catchments and distances are intended to be used as reference only. To verify enrolment eligibility for a property, contact the school directly.Report Incorrect Info
Listing data is subject to copyright, disclaimer, and additional requirements from the data provider. See our Terms of Use for terms applicable to this listing. Listing data was last updated on 2026-08-15.
We use cookies and other technologies for functionality, security, and to provide you with a personalized experience on our online services. By continuing to use our online services, you agree to our Privacy Policy and Terms of Use. For information on how to adjust your privacy settings, visit our Cookie Policy.
Dismiss

