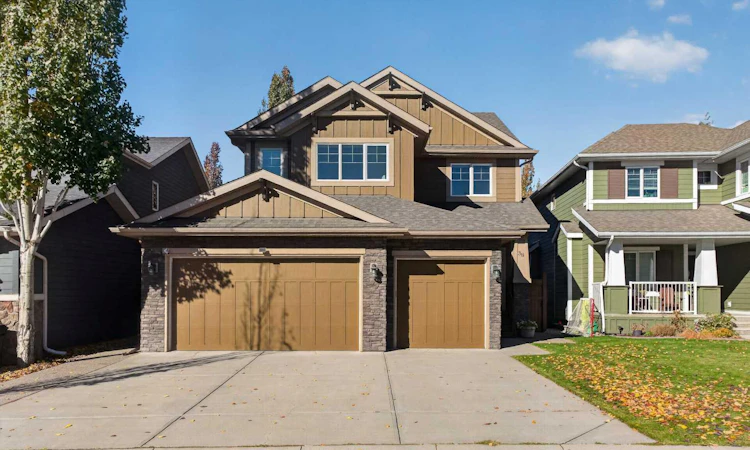
For Sale: 38 Auburn Sound Circle SE, Calgary, AB - REW
Boost your listing
Listing featured. Your listing will be featured on REW.
View featured placement
$984,900
4 bd • 4 ba • 2410 sf • House

38 Se Auburn Sound CircleCalgary, AB, T3M 0R7

Auburn Bay
  • 4 Bed
  • 4 Bath
  • 2410 Sqft
  • House

About this home

This beautifully maintained ALBI ESTATE HOME combines generous living spaces, thoughtful upgrades and an exceptional location on a QUIET CRESCENT in the sought-after lake community of Auburn Bay. With 4 BEDROOMS, 3.5 BATHROOMS, a FULLY FINISHED BASEMENT and an OVERSIZED HEATED TRIPLE ATTACHED GARAGE, every detail reflects comfort and functionality. A private foyer with a built-in bench welcomes you inside, where 9' CEILINGS, HARDWOOD FLOORING and an elegant CURVED STAIRCASE establish a warm first impression. Tucked behind double glass pocket doors, the ENCLOSED OFFICE makes working from home both comfortable and convenient, while a discreet powder room adds everyday practicality. Expansive windows fill the open-concept living areas with natural light and showcase the beautifully landscaped backyard. Gather around the GAS FIREPLACE with its handsome mantel, or entertain in the spacious kitchen, complete with GRANITE COUNTERTOPS, STAINLESS STEEL APPLIANCES, abundant cabinetry, an ENCLOSED PANTRY and a LARGE CENTRAL ISLAND with casual breakfast bar seating. Encased in windows, the generous dining area accommodates memorable gatherings while overlooking the mature trees and greenery outside. A HUGE MUDROOM keeps daily essentials organized, with the graceful curved staircase connecting all 3 levels. Upstairs, the bright BONUS ROOM impresses with its CATHEDRAL CEILING creating an inviting space for movie nights or family relaxation. Retreat to the generous primary bedroom, where a LARGE WALK-IN CLOSET and luxurious 5-PIECE ENSUITE await. Dual vanities, a SOAKER TUB and a separate STEAM SHOWER bring a spa-inspired experience to your daily routine. 2 spacious bedrooms, a 4-piece bathroom and CONVENIENT UPPER-LEVEL LAUNDRY complete the family-friendly layout. Downstairs, the FULLY FINISHED BASEMENT extends the living space with a large recreation room, 4TH BEDROOM, additional bathroom and spacious mechanical room adding valuable storage. Outside, mature landscaping surrounds the PRIVATE, FULLY FENCED BACKYARD, with a RAISED DECK featuring a GAS BBQ LINE and a GROUND-LEVEL PATIO for outdoor entertaining. CONCRETE WALKWAYS along both sides of the home add convenience, while an IRRIGATION SYSTEM helps maintain the beautiful grounds. Car enthusiasts and hobbyists will appreciate the OVERSIZED TRIPLE ATTACHED GARAGE with TALL CEILINGS, INSULATION, GAS HEATER, 8' GARAGE DOOR, shelving, workbench and MOTORIZED STORAGE LIFT suitable for bikes or a boat. Additional comforts include CENTRAL A/C, DUAL FURNACES, NAVIEN ON-DEMAND HOT WATER, WATER SOFTENER and VACU-FLO. Enjoy the year-round lifestyle of AUBURN BAY with lake access, swimming, skating, parks, pathways and nearby schools. Shopping, restaurants, the SOUTH HEALTH CAMPUS and SETON YMCA are just minutes away, while convenient access to DEERFOOT and STONEY TRAILS makes commuting easy. This exceptional home combines space, comfort and an outstanding location in one of Calgary’s favourite lake communities.
Listed by: Trung Bien, eXp Realty of Canada

Home facts and features

Price details
List Price
Home facts
Bedrooms
4
Full Bathrooms
3
Partial Bathrooms
1
Parking Spaces
6
Property Type
House
Lot Size
5274 ft²
Frontage
43.87 sqft
Year Built
Built in 2011 (15 yrs old)
Style
2 Storey
Exterior Finish
Composite Siding, Stone, Wood Frame
Heating Type
Forced Air, Natural Gas
Cooling
Central Air
Basement Details
Full
Features
Breakfast Bar, Built-in Features, Central Vacuum, Clubhouse, Deck, Double Vanity, Fishing, Granite Counters, High Ceilings, Kitchen Island, Lake, No Smoking Home, Open Floorplan, Pantry, Park, Patio, Playground, Recessed Lighting, Schools Nearby, Shopping Nearby, Soaking Tub, Storage, Tankless Hot Water, Tennis Court(s), Upper Level, Vaulted Ceiling(s), Walk-in Closet(s), Walking/bike Paths
Amenities
Beach Access, Boating, Clubhouse, Dog Park, Park, Picnic Area, Playground, Racquet Courts, Recreation Facilities
Appliances
Central Air Conditioner, Dishwasher, Dryer, Garage Control(s), Microwave, Refrigerator, Stove, Washer, Water Softener
Community
Agent details
Primary Agent
Primary Broker
eXp Realty of Canada
Listing details
Days on REW
1 Day
MLS® Number
A2352272
Source
Pillar 9
Board
Calgary Real Estate Board
Is this your listing? Help it to stand out.

Mortgage Calculator

provided by REW Digital Ltd
Estimated Payments
Purchase Price
Mortgage Total
Down Payment
Amortization
25 Years
Interest Rate
3.99%

Connect with our mortgage partner

Gurkirat Athwal

Gurkirat Athwal

CIBC Mortgage

Mortgages, made clear. Bank-trained underwriting meets real estate expertise — for buyers, owners, and investors alike.

Connect with a mortgage expert

The displayed rates are provided as guidance only, are not guaranteed, or are to be considered an approval of credit. Approval will be based solely on your personal situation. You are encouraged to speak with a Mortgage Professional for the most accurate information and to determine your eligibility.

Property Insights

Auburn Bay School
  • n/a
  • -
  • In Catchment
Prince Of Peace School
  • n/a
  • -
  • In Catchment
McKenzie Highlands School
  • n/a
  • -
  • In Catchment
St. Isabella School
  • n/a
  • -
  • In Catchment
Dr. Martha Cohen School
  • n/a
  • -
  • In Catchment
New Brighton School
  • n/a
  • -
  • In Catchment
Divine Mercy School
  • n/a
  • -
  • In Catchment
St. Albert The Great School
  • n/a
  • -
  • In Catchment
Mountain Park School
  • n/a
  • -
  • In Catchment
Copperfield School
  • n/a
  • -
  • In Catchment
School catchments and distances are intended to be used as reference only. To verify enrolment eligibility for a property, contact the school directly.Report Incorrect Info
Listing data is subject to copyright, disclaimer, and additional requirements from the data provider. See our Terms of Use for terms applicable to this listing. Listing data was last updated on 2026-10-16.
We use cookies and other technologies for functionality, security, and to provide you with a personalized experience on our online services. By continuing to use our online services, you agree to our Privacy Policy and Terms of Use. For information on how to adjust your privacy settings, visit our Cookie Policy.
Dismiss

