For Sale: 3795 Aaron Road, Bonnington, BC - REW
Boost your listing
Listing featured. Your listing will be featured on REW.
View featured placement
$1,150,000
4 bd • 3 ba • 3595 sf • House
3795 Aaron Road
Street ViewDirections

3795 Aaron RoadBonnington, BC, V0G 2G3

  • 4 Bed
  • 3 Bath
  • 3595 Sqft
  • House

About this home

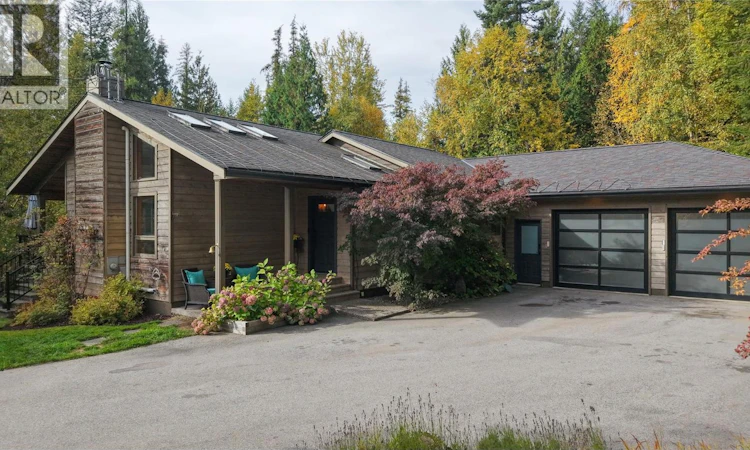
Your Private Custom Home in Sunny Bonnington! Set on 1.18 acres at the end of a quiet no-through road, this custom-built home offers exceptional privacy just 15 minutes from historic Nelson. A peaceful, secluded retreat with no neighbours in sight. Wood and stone accents enhance the interior, while vaulted ceilings and skylights create an inviting first impression. The entry flows seamlessly into the bright, open living room, dining area, and kitchen. From the living room, step onto a private, partially covered deck designed for year-round enjoyment. The home features four bedrooms and three bathrooms, including three bedrooms and two bathrooms on the main floor. The primary bedroom includes a walk-in closet, deck access, and an ensuite with a forest-view soaker tub and rainfall shower. The main floor also provides direct access to the attached double garage. Downstairs, a one-bedroom in-law suite offers heated floors and a private patio. It can function as a separate living space or remain part of the main home. A small shop with a single bay door on the same level provides space for hobbies or storage. A heat pump and high-efficiency furnace provide year-round heating and cooling, while a HEPA air filter and radon mitigation system add comfort and peace of mind. Thoughtfully designed and beautifully crafted, this distinctive home offers a rare combination of privacy, versatility, and character - a must-see property. (id:63626)
Listed by: Kai Côté, eXp Realty

Home facts and features

Price details
List Price
Gross Taxes for 2026
$5,711
Home facts
Bedrooms
4
Full Bathrooms
3
Parking Spaces
8
Parking Details
Rv, Additional Parking, Attached Garage
Property Type
House
Lot Size
1.18 acres
Depth
Year Built
Built in 1994 (32 yrs old)
Title
Freehold
Style
OtherContemporary
Exterior Finish
Cedar Siding
Heating Type
Heat Pump, Forced air
Cooling
Central air conditioning
Features
Private setting
Appliances
Dishwasher, Dryer, Range - Electric, Refrigerator, Washer
Agent details
Primary Agent
Primary Broker
eXp Realty
Listing details
Days on REW
3 Days
MLS® Number
10403107
Source
Canadian Real Estate Association

Is this your listing? Help it to stand out.

Mortgage Calculator

Estimated Payments
Purchase Price
Mortgage Total
Down Payment
Amortization
25 Years
Interest Rate
3.99%

Connect with our mortgage partner

Ajay Bhanot

Ajay Bhanot

DLC A.I.M.I. Collective Mortgage Group

Helping you secure the best mortgage deals for your dream home. Let's talk mortgages!

Connect with a mortgage expert

The displayed rates are provided as guidance only, are not guaranteed, or are to be considered an approval of credit. Approval will be based solely on your personal situation. You are encouraged to speak with a Mortgage Professional for the most accurate information and to determine your eligibility.

Property Insights

Banded Peak School
  • n/a
  • -
  • In Catchment
Fireside School
  • n/a
  • -
  • In Catchment
Springbank Community High School
  • n/a
  • -
  • In Catchment
École Notre-Dame Des Vallées
  • n/a
  • -
  • In Catchment
Bow Valley High School
  • n/a
  • -
  • In Catchment
Cochrane Christian Academy
  • n/a
  • -
  • In Catchment
Mitford School
  • n/a
  • -
  • In Catchment
Springbank Middle School
  • n/a
  • -
  • In Catchment
Elbow Valley Elementary School
  • n/a
  • -
  • In Catchment
Glenbow Elementary School
  • n/a
  • -
  • In Catchment
School catchments and distances are intended to be used as reference only. To verify enrolment eligibility for a property, contact the school directly.Report Incorrect Info

Cities near Bonnington

    Neighborhoods near Bonnington

      Listing data is subject to copyright, disclaimer, and additional requirements from the data provider. See our Terms of Use for terms applicable to this listing. Listing data was last updated on 2026-10-12.
      We use cookies and other technologies for functionality, security, and to provide you with a personalized experience on our online services. By continuing to use our online services, you agree to our Privacy Policy and Terms of Use. For information on how to adjust your privacy settings, visit our Cookie Policy.
      Dismiss

