For Sale: 3768 River Road, Richmond, BC - REW
Boost your listing
Listing featured. Your listing will be featured on REW.
View featured placement
$5,500,000
6 bd • 7 ba • 4430 sf • House

3768 River RoadRichmond, BC, V7C 5M5

Terra Nova
  • 6 Bed
  • 7 Bath
  • 4430 Sqft
  • House

About this home

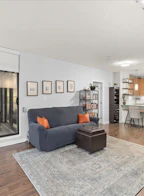
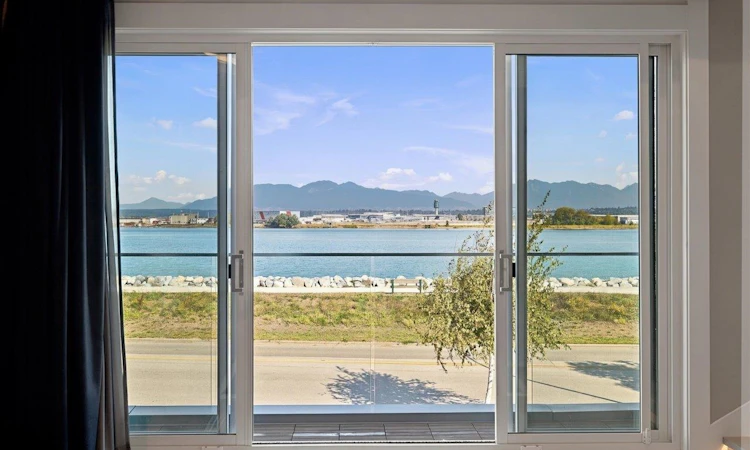
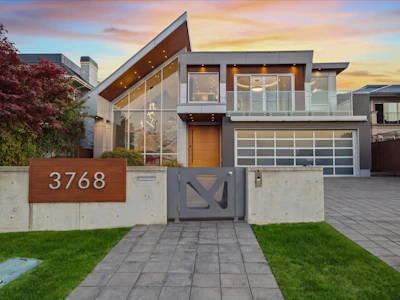
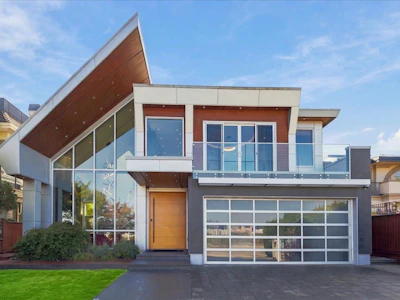
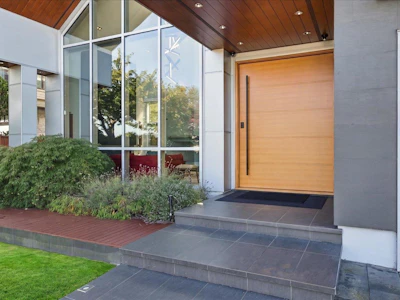
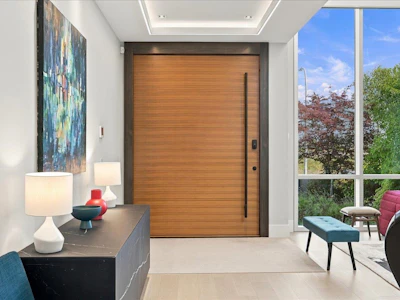
Unobstructed Fraser River and North Shore mountain views define this custom-built 6-bed, 7-bath residence on an 8,600 sq ft lot. A steel-core Pivot Door entry opens to sun-filled interiors with 9.5 ft ceilings, Italian porcelain tile and imported stone countertops throughout, app-controlled lighting, climate, & security. Spa-inspired bathrooms include steam showers in two ensuites. The gourmet kitchen is joined by a separate wok kitchen with an exhaust fan built for Chinese cooking. Eclipse folding doors open for seamless indoor-outdoor living, leading to a backyard with an al fresco gas grilling area, gas fire pit, and a detached tea room for quiet retreats. A true entertainer's dream, with far too many features to list. Call your Realtor today to arrange your private showing.
Listed by
12 years experience
English, Cantonese
1 Recommendations
Recent transactions
Home facts and features

Price details
List Price
Gross Taxes for 2025
$15,350
Home facts
Bedrooms
6
Full Bathrooms
6
Partial Bathrooms
1
Parking Spaces
5
Parking Details
Garage Double, Front Access, Paver Block
Property Type
House
Lot Size
60 ft x 141 ft (8600 ft²)
Depth
141.47
Frontage
60.79
Year Built
Built in 2018 (8 yrs old)
Title
Freehold NonStrata
Heating Type
Radiant
Cooling
Air Conditioning
Features
Central Vacuum, Security System, Shopping Nearby
Appliances
Dishwasher, Microwave, Oven, Refrigerator, Stove, Washer & Dryer, Wine Cooler
Community
Agent details
Primary Agent
Primary Broker
Macdonald Realty Westmar
Listing details
Days on REW
1 Day
MLS® Number
R3169954
Source
GVR, FVREB, CADREB, BCNREB
Board
Real Estate Board of Greater Vancouver
Is this your listing? Help it to stand out.

Mortgage Calculator

Estimated Payments
Purchase Price
Mortgage Total
Down Payment
Amortization
25 Years
Interest Rate
3.99%

Connect with our mortgage partner

Pouya Haghi

Pouya Haghi

RTC Mortgage

Buying a home can be stressful and exciting. I’ll take care of the financing so that part stays simple and smooth.

Connect with a mortgage expert

The displayed rates are provided as guidance only, are not guaranteed, or are to be considered an approval of credit. Approval will be based solely on your personal situation. You are encouraged to speak with a Mortgage Professional for the most accurate information and to determine your eligibility.

Property Insights

Spul'u'kwuks Elementary
  • Public
  • K - 7
  • In Catchment
J N Burnett Secondary School
  • Public
  • 8 - 12
  • In Catchment
Ecole des Navigateurs
  • Public
  • K - 7
St Joseph the Worker School
  • Independent
  • K - 7
Pythagoras Academy
  • Independent
  • K - 7
City Vancouver Academy
  • Independent
  • 10 - 12
St Paul School
  • Independent
  • K - 7
Steveston-London Secondary School
  • Public
  • 8 - 12
Vancouver Montessori School
  • Independent
  • K
St Anthony of Padua School
  • Independent
  • K - 7
School catchments and distances are intended to be used as reference only. To verify enrolment eligibility for a property, contact the school directly.Report Incorrect Info
Sales History data is from public records.
Listing data is subject to copyright, disclaimer, and additional requirements from the data provider. See our Terms of Use for terms applicable to this listing. Listing data was last updated on 2026-09-28.
We use cookies and other technologies for functionality, security, and to provide you with a personalized experience on our online services. By continuing to use our online services, you agree to our Privacy Policy and Terms of Use. For information on how to adjust your privacy settings, visit our Cookie Policy.
Dismiss