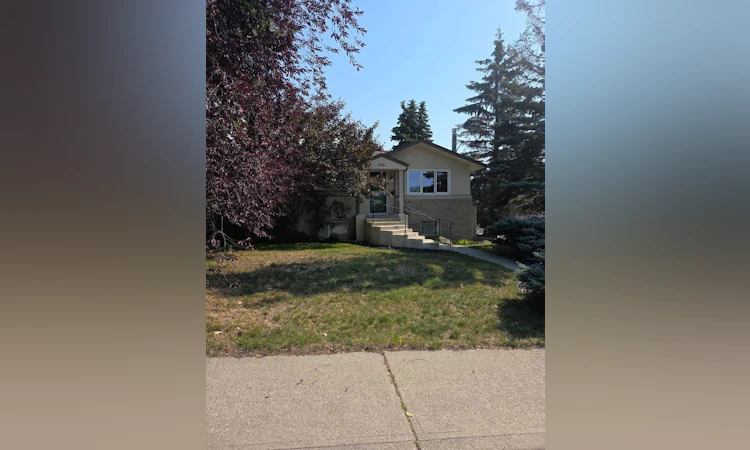
For Sale: 3750 7 Avenue NW, Calgary, AB - REW
Boost your listing
Listing featured. Your listing will be featured on REW.
View featured placement
$1,175,000
4 bd 2 ba 1069 sf House

3750 7th Avenue NWCalgary, AB, T2N 3B3

Parkdale
  • 4 Bed
  • 2 Bath
  • 1069 Sqft
  • House

About this home

RARE PARKDALE DEVELOPMENT OPPORTUNITY – APPROVED 8-UNIT DEVELOPMENT PERMIT! An exceptionally rare opportunity for a CORNER lot in the highly sought-after inner-city community of Parkdale. This property comes with an APPROVED DEVELOPMENT PERMIT FOR AN 8-UNIT MULTI-RESIDENTIAL DEVELOPMENT—an increasingly difficult approval to replicate under Calgary's evolving planning policies. For builders, developers and investors, the value here is in the existing approval. With the development permit already secured, this property offers a significant head start. Opportunities of this nature have become extremely scarce, especially in one of Calgary's most desirable inner-city communities. Parkdale continues to be one of Calgary's most desirable redevelopment communities, offering excellent proximity to the Bow River pathway system, Foothills Medical Centre, Alberta Children's Hospital, University of Calgary, Market Mall, schools, parks and downtown Calgary. The location provides an outstanding combination of inner-city convenience, established neighborhood character and long-term redevelopment appeal. Whether you're a developer looking for your next project or an investor seeking a scarce inner-city land opportunity, properties with this level of development potential and existing approval rarely become available.
Listed by: Muhammad Chybli, TREC The Real Estate Company

Home facts and features

Price details
List Price
Home facts
Bedrooms
4
Full Bathrooms
2
Parking Spaces
2
Property Type
House
Lot Size
6099 ft²
Frontage
50.04 ft
Year Built
Built in 1953 (73 yrs old)
Style
Bungalow
Heating Type
Forced Air
Basement Details
Full
Features
Back Lane, Back Yard, City Lot, Corner Lot, Gas, Granite Counters, In Basement, Private Yard, Schools Nearby, Sidewalks, Street Lights, Walking/bike Paths
Amenities
Playground, Shopping Nearby
Appliances
Range, Stove, Stove(s)
Community
Agent details
Primary Agent
Primary Broker
TREC The Real Estate Company
Listing details
Days on REW
1 Day
MLS® Number
A2340475
Source
Pillar 9
Board
Calgary Real Estate Board
Is this your listing? Help it to stand out.

Mortgage Calculator

Estimated Payments
Purchase Price
Mortgage Total
Down Payment
Amortization
25 Years
Interest Rate
3.99%

Connect with our mortgage partner

Glenn Jorgensen

Glenn Jorgensen

EBS Modern Mortgage Group

No Fees, Great Rates - 15 minutes with us, could save you thousands.

Connect with a mortgage expert

The displayed rates are provided as guidance only, are not guaranteed, or are to be considered an approval of credit. Approval will be based solely on your personal situation. You are encouraged to speak with a Mortgage Professional for the most accurate information and to determine your eligibility.

Property Insights

Foothills Academy
  • n/a
  • -
  • In Catchment
Young Adult Program
  • n/a
  • -
  • In Catchment
Wood's Homes School
  • n/a
  • -
  • In Catchment
University School
  • n/a
  • -
  • In Catchment
Westmount Elementary School
  • n/a
  • -
  • In Catchment
Westmount Mid/High School
  • n/a
  • -
  • In Catchment
Ffca High School Campus
  • n/a
  • -
  • In Catchment
Maria Montessori School
  • n/a
  • -
  • In Catchment
Dr. Gordon Townsend School
  • n/a
  • -
  • In Catchment
Wildwood School
  • n/a
  • -
  • In Catchment
School catchments and distances are intended to be used as reference only. To verify enrolment eligibility for a property, contact the school directly.Report Incorrect Info
Listing data is subject to copyright, disclaimer, and additional requirements from the data provider. See our Terms of Use for terms applicable to this listing. Listing data was last updated on 2026-08-28.
We use cookies and other technologies for functionality, security, and to provide you with a personalized experience on our online services. By continuing to use our online services, you agree to our Privacy Policy and Terms of Use. For information on how to adjust your privacy settings, visit our Cookie Policy.
Dismiss

