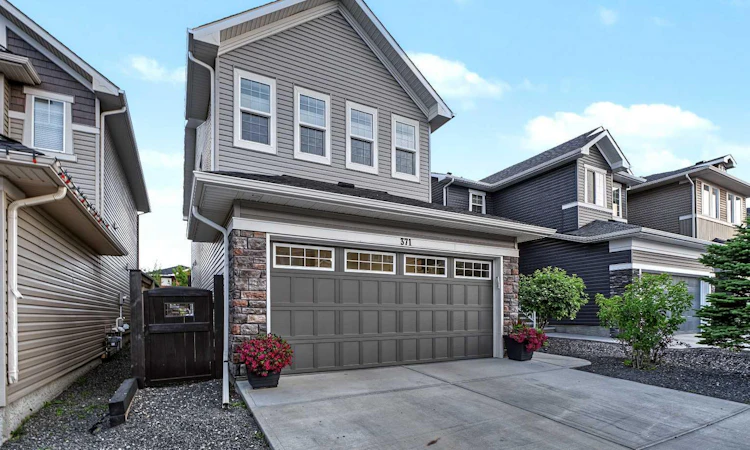
For Sale: 371 Evanspark Gardens NW, Calgary, AB - REW
Boost your listing
Listing featured. Your listing will be featured on REW.
View featured placement
$825,000
4 bd • 4 ba • 2090 sf • House

371 Nw Evanspark GardensCalgary, AB, T3P 0E2

Evanston
  • 4 Bed
  • 4 Bath
  • 2090 Sqft
  • House

About this home

Welcome Home. This well-maintained home offers 4 bedrooms, 3.5 bathrooms, and a fully finished legal basement suite with a separate entrance and heating system. With numerous upgrades, custom features, and thoughtful improvements throughout, this home offers comfort, functionality, and flexibility for homeowners and investors alike. The main floor features a widened front entrance, thoughtfully designed to provide added privacy by keeping the living room out of direct view upon entry. A custom archway with decorative cutouts leads into the living room, complete with built-in ceiling speakers. The kitchen offers a custom granite-topped desk, floor-to-ceiling cabinetry, and an arched entrance into the pantry, featuring additional shelving on both sides and extra storage in the adjacent cupboard. Upstairs, you'll find three bedrooms, a spacious bonus room with built-in storage along both walls, and a convenient laundry room complete with a sink, linen cupboard, and drying rack. The primary bedroom features an expanded walk-in closet with additional hanging space and an ensuite with a custom tiled shower, glass door, and oversized bathtub. The main bathroom offers dual sinks and a larger bathtub. The fully finished legal basement suite includes a bedroom with additional exterior wall insulation, a separate side entrance, and its own heating system, providing flexibility for extended family or potential rental income. Additional upgrades and features include: New siding throughout the entire home, New side entrance door and framing, New garage door and exterior lighting, Govee permanent outdoor lighting at the front updated windows in the bonus room, laundry room, front entry area, and transom windows, Triple-glazed windows and upgraded insulation, Hunter Douglas blinds, including heat-resistant blinds in the primary bedroom. Two-zone furnace system with separate thermostats for the main and upper floors central vacuum rough-in, garage with custom shelving, fluorescent lighting, and gas line ready for a future heater, comfort-height toilets throughout, Three-zone irrigation system for the front and backyard gardens, Landscaped gardens with perennials and custom brickwork, 11' x 16' deck with pergola and cedar privacy screens, Custom-built side and backyard gates. With its extensive upgrades, practical layout, and legal basement suite, this property offers plenty of space for everyday living, extended family, or rental income potential. A wonderful opportunity to own a well-cared-for home in the established community of Evanston! ***Virtual tour available***
Listed by: Maricel McDonald, Royal LePage Benchmark

Home facts and features

Price details
List Price
Home facts
Bedrooms
4
Full Bathrooms
3
Partial Bathrooms
1
Parking Spaces
4
Property Type
House
Lot Size
3788 ft²
Frontage
32.12 sqft
Year Built
Built in 2012 (14 yrs old)
Style
2 Storey
Exterior Finish
Wood Frame
Heating Type
Forced Air
Basement Details
Full
Features
Deck, Granite Counters, In Basement, Kitchen Island, Main Level, Park, Playground, Pond, Schools Nearby, Shopping Nearby, Sidewalks, Street Lights, Walking/bike Paths
Appliances
Dishwasher, Dryer, Microwave, Refrigerator, Stove, Washer
Community
Agent details
Primary Agent
Primary Broker
Royal LePage Benchmark
Listing details
Days on REW
1 Day
MLS® Number
A2352144
Source
Pillar 9
Board
Calgary Real Estate Board
Is this your listing? Help it to stand out.

Mortgage Calculator

provided by REW Digital Ltd
Estimated Payments
Purchase Price
Mortgage Total
Down Payment
Amortization
25 Years
Interest Rate
3.99%

Connect with our mortgage partner

Glenn Jorgensen

Glenn Jorgensen

EBS Modern Mortgage Group

No Fees, Great Rates - 15 minutes with us, could save you thousands.

Connect with a mortgage expert

The displayed rates are provided as guidance only, are not guaranteed, or are to be considered an approval of credit. Approval will be based solely on your personal situation. You are encouraged to speak with a Mortgage Professional for the most accurate information and to determine your eligibility.

Property Insights

Our Lady Of Grace School
  • n/a
  • -
  • In Catchment
Kenneth D. Taylor School
  • n/a
  • -
  • In Catchment
Buffalo Rubbing Stone School
  • n/a
  • -
  • In Catchment
Captain Nichola Goddard School
  • n/a
  • -
  • In Catchment
St. Elizabeth Seton School
  • n/a
  • -
  • In Catchment
Valley Creek School
  • n/a
  • -
  • In Catchment
Hidden Valley School
  • n/a
  • -
  • In Catchment
Blessed Marie-Rose
  • n/a
  • -
  • In Catchment
St. Jerome Elementary School
  • n/a
  • -
  • In Catchment
Simons Valley School
  • n/a
  • -
  • In Catchment
School catchments and distances are intended to be used as reference only. To verify enrolment eligibility for a property, contact the school directly.Report Incorrect Info
Listing data is subject to copyright, disclaimer, and additional requirements from the data provider. See our Terms of Use for terms applicable to this listing. Listing data was last updated on 2026-10-15.
We use cookies and other technologies for functionality, security, and to provide you with a personalized experience on our online services. By continuing to use our online services, you agree to our Privacy Policy and Terms of Use. For information on how to adjust your privacy settings, visit our Cookie Policy.
Dismiss

