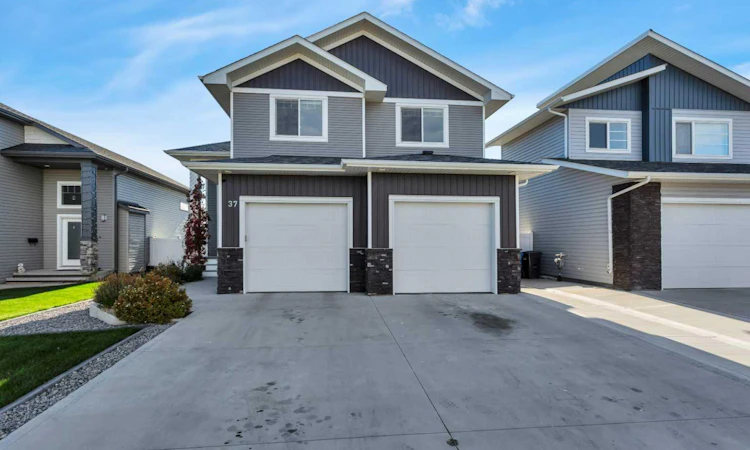
For Sale: 37 Valmont Street, Blackfalds, AB - REW
Boost your listing
Listing featured. Your listing will be featured on REW.
View featured placement
$694,900
5 bd • 4 ba • 1789 sf • House

37 Valmont StreetBlackfalds, AB, T4M 0L2

  • 5 Bed
  • 4 Bath
  • 1789 Sqft
  • House

About this home

Recently renovated and backing onto an expansive greenspace with walking paths and a park, this 5-bedroom, 3.5-bathroom home at 37 Valmont Street offers an exceptional opportunity in Blackfalds! With approximately 1,789 sq. ft. of above-grade living space, this beautifully updated home offers plenty of room for the whole family. The main floor features a spacious kitchen with a corner pantry, adjoining dining area, and a comfortable living room complete with a fireplace. The main-floor primary bedroom offers a walk-in closet and a generous 5-piece ensuite, while a convenient 2-piece bathroom completes the level. Upstairs, you'll find two additional bedrooms, a 4-piece bathroom, and the convenience of upper-floor laundry. The developed basement provides even more living space, featuring a large recreation room, two additional bedrooms, and another full bathroom. An attached garage provides additional parking and storage space. Outside, the property's standout feature is its location backing directly onto a massive greenspace, with walking paths and a park just beyond the backyard. Whether you're enjoying the outdoors, taking the family to the park, or heading out for an evening walk, this location offers easy access to outdoor recreation right at your doorstep. The sellers are also including all TVs and the home is equipped with in-ground irrigation. With recent renovations, five bedrooms, multiple living areas, and an outstanding location backing onto greenspace, 37 Valmont Street is ready to welcome its next owners!
Listed by: Brady Sim, RE/MAX real estate central alberta

Home facts and features

Price details
List Price
Home facts
Bedrooms
5
Full Bathrooms
3
Partial Bathrooms
1
Parking Spaces
4
Property Type
House
Lot Size
5161 ft²
Frontage
52.00 sqft
Year Built
Built in 2020 (6 yrs old)
Style
Modified Bi-Level
Exterior Finish
Aluminum Siding , Brick, Vinyl Siding
Heating Type
Natural Gas, Central
Cooling
Central Air
Basement Details
Full
Features
Deck, Park, Playground, See Remarks, Upper Level
Appliances
Dishwasher, Garage Control(s), Microwave, Range Hood, Refrigerator, Stove, Washer & Dryer
Agent details
Primary Agent
Primary Broker
RE/MAX real estate central alberta
Listing details
Days on REW
3 Days
MLS® Number
A2355148
Source
Pillar 9
Board
Central Alberta REALTORS® Association
Is this your listing? Help it to stand out.

Mortgage Calculator

provided by REW Digital Ltd
Estimated Payments
Purchase Price
Mortgage Total
Down Payment
Amortization
25 Years
Interest Rate
3.99%

Connect with our mortgage partner

Glenn Jorgensen

Glenn Jorgensen

EBS Modern Mortgage Group

No Fees, Great Rates - 15 minutes with us, could save you thousands.

Connect with a mortgage expert

The displayed rates are provided as guidance only, are not guaranteed, or are to be considered an approval of credit. Approval will be based solely on your personal situation. You are encouraged to speak with a Mortgage Professional for the most accurate information and to determine your eligibility.

Property Insights

Iron Ridge Junior Campus
  • n/a
  • -
  • In Catchment
Bentley Colony School
  • n/a
  • -
  • In Catchment
Iron Ridge Elementary Campus
  • n/a
  • -
  • In Catchment
St. Gregory The Great Catholic School
  • n/a
  • -
  • In Catchment
Iron Ridge Intermediate Campus
  • n/a
  • -
  • In Catchment
Terrace Ridge School
  • n/a
  • -
  • In Catchment
Destiny Christian School Society
  • n/a
  • -
  • In Catchment
St. Teresa Of Avila School
  • n/a
  • -
  • In Catchment
Glendale Sciences And Technology School
  • n/a
  • -
  • In Catchment
The First Step Adult Education Center
  • n/a
  • -
  • In Catchment
School catchments and distances are intended to be used as reference only. To verify enrolment eligibility for a property, contact the school directly.Report Incorrect Info
Listing data is subject to copyright, disclaimer, and additional requirements from the data provider. See our Terms of Use for terms applicable to this listing. Listing data was last updated on 2026-10-30.
We use cookies and other technologies for functionality, security, and to provide you with a personalized experience on our online services. By continuing to use our online services, you agree to our Privacy Policy and Terms of Use. For information on how to adjust your privacy settings, visit our Cookie Policy.
Dismiss