For Sale: 37 Pamely Avenue, Red Deer, AB - REW
Boost your listing
Listing featured. Your listing will be featured on REW.
View featured placement
$375,000
3 bd 2 ba 1811 sf House

37 Pamely AvenueRed Deer, AB, T4P 1L2

  • 3 Bed
  • 2 Bath
  • 1811 Sqft
  • House

About this home

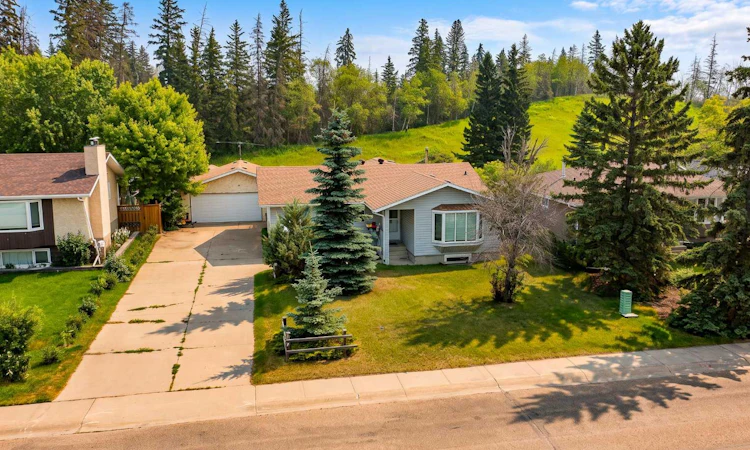
The right location is something you can't renovate into a home. Tucked away in one of Red Deer's most sought-after neighbourhoods, this 1,810 Sq.Ft. bungalow presents a rare opportunity to create a home tailored to your own vision. Backing directly onto a beautiful treed reserve and situated on an impressive 9,934 Sq.Ft. lot, this is the kind of property that rarely becomes available. Whether you're dreaming of a timeless renovation or a completely reimagined living space, this property offers the opportunity to bring your ideas to life. Add in the 24x26 detached garage, and you'll have plenty of room for vehicles, hobbies, or additional storage. Enjoy the peace and privacy of a mature neighbourhood while being just steps from transit, schools, parks, shopping, and everyday amenities. With quick access to 67 Street, commuting across the city is simple while still enjoying everything The Pines is known for. Rarely does a property with this location, lot size, and potential become available. If you've been waiting for the opportunity to create your dream home in one of Red Deer's most established communities, this could be the one.
Listed by: Roxann Klepper, RE/MAX real estate central alberta

Home facts and features

Price details
List Price
Home facts
Bedrooms
3
Full Bathrooms
1
Partial Bathrooms
1
Parking Spaces
2
Property Type
House
Lot Size
10019 ft²
Frontage
69.20 ft
Year Built
Built in 1976 (50 yrs old)
Style
Bungalow
Heating Type
Forced Air
Basement Details
Full
Features
Back Yard, Backs On To Park/green Space, City Lot, Environmental Reserve, Main Level, Private Yard, Rectangular Lot, Schools Nearby, See Remarks, Sidewalks, Street Lights
Amenities
Shopping Nearby
Appliances
Other
Agent details
Primary Agent
Primary Broker
RE/MAX real estate central alberta
Listing details
Days on REW
1 Day
MLS® Number
A2327200
Source
Pillar 9
Board
Central Alberta REALTORS® Association
Is this your listing? Help it to stand out.

Mortgage Calculator

Estimated Payments
Purchase Price
Mortgage Total
Down Payment
Amortization
25 Years
Interest Rate
3.99%

Connect with our mortgage partner

Aamir Khalique

Aamir Khalique

Dominion Lending

Found a home you love? Let's get you pre-approved and mortgage-ready so you can shop with confidence and make stronger offers.

Connect with a mortgage expert

The displayed rates are provided as guidance only, are not guaranteed, or are to be considered an approval of credit. Approval will be based solely on your personal situation. You are encouraged to speak with a Mortgage Professional for the most accurate information and to determine your eligibility.

Property Insights

Parkland School Special Education
  • n/a
  • -
  • In Catchment
First Steps & Beyond Inc
  • n/a
  • -
  • In Catchment
Gateway Christian School
  • n/a
  • -
  • In Catchment
Aspen Heights Elementary School
  • n/a
  • -
  • In Catchment
Normandeau School
  • n/a
  • -
  • In Catchment
Koinonia Christian School (Red Deer)
  • n/a
  • -
  • In Catchment
North Cottage High School
  • n/a
  • -
  • In Catchment
Lindsay Thurber Comprehensive High School
  • n/a
  • -
  • In Catchment
St. Patricks Community School
  • n/a
  • -
  • In Catchment
G. H. Dawe Community School
  • n/a
  • -
  • In Catchment
School catchments and distances are intended to be used as reference only. To verify enrolment eligibility for a property, contact the school directly.Report Incorrect Info
Listing data is subject to copyright, disclaimer, and additional requirements from the data provider. See our Terms of Use for terms applicable to this listing. Listing data was last updated on 2026-07-30.
We use cookies and other technologies for functionality, security, and to provide you with a personalized experience on our online services. By continuing to use our online services, you agree to our Privacy Policy and Terms of Use. For information on how to adjust your privacy settings, visit our Cookie Policy.
Dismiss

