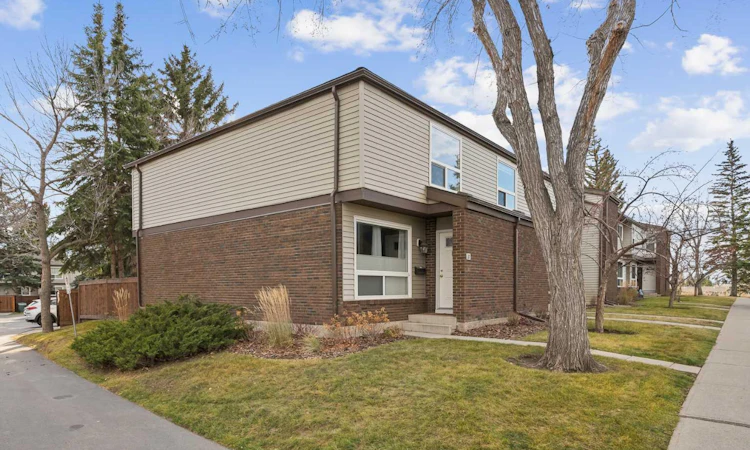
For Sale: 37-5625 Silverdale Drive NW, Calgary, AB - REW
Boost your listing
Listing featured. Your listing will be featured on REW.
View featured placement
$359,900
3 bd • 3 ba • 1128 sf • Townhouse

37 - 5625 Nw Silverdale DriveCalgary, AB, T3B 4N5

Silver Springs
  • 3 Bed
  • 3 Bath
  • 1128 Sqft
  • Townhouse

About this home

Welcome to Silver Springs, the perfect place to call home! This beautifully updated 3 bedroom, 2.5 bathroom corner-unit townhouse is nestled in the highly sought-after community of Silver Springs. Pride of ownership is evident throughout this well-managed complex, while an impressive list of updates makes this home move-in ready. Recent upgrades include luxury vinyl plank flooring, refreshed kitchen cabinetry, updated bathroom countertops, fresh paint, and new blinds throughout. Additional improvements include newer windows, outdoor fencing, furnace, washer, dryer and dishwasher, offering peace of mind. One of the standout features is the sunny south-facing backyard, complete with a massive deck that creates the perfect setting for entertaining friends and family or sunbathing in the warmer months. The low-maintenance outdoor space means more time enjoying your home and less time looking after it. The partially finished basement provides valuable additional living space, offering endless possibilities as a kids' playroom, home gym, or dedicated home office- with a ton of storage for seasonal items. Location truly doesn't get much better! Silver Springs is loved for its welcoming community atmosphere, family-friendly feel, and exceptional access to amenities. Enjoy being just steps from the beautiful Bow River pathways, with quick access to Stoney Trail for an easy commute around the city or a spontaneous weekend getaway to the mountains. Updated, well cared for, and ideally located- this is an incredible opportunity to enjoy everything Silver Springs has to offer. Welcome home!
Listed by: Barbra Benini, Royal LePage Solutions

Home facts and features

Price details
List Price
Strata Maintenance Fees
$459 Monthly
Home facts
Bedrooms
3
Full Bathrooms
2
Partial Bathrooms
1
Parking Spaces
1
Parking Details
Assigned
Property Type
Townhouse
Year Built
Built in 1976 (50 yrs old)
Style
2 Storey
Exterior Finish
Brick, Vinyl Siding, Wood Frame
Heating Type
Forced Air
Basement Details
Full
Features
Deck, Golf, In Basement, No Smoking Home, Park, Playground, Pool, Schools Nearby, Shopping Nearby, Sidewalks, Street Lights, Tennis Court(s), Walking/bike Paths
Amenities
Visitor Parking
Appliances
Dishwasher, Electric Range, Microwave, Refrigerator, Washer & Dryer
Community
Agent details
Primary Agent
Primary Broker
Royal LePage Solutions
Listing details
Days on REW
1 Day
MLS® Number
A2357075
Source
Pillar 9
Board
Calgary Real Estate Board
Is this your listing? Help it to stand out.

Mortgage Calculator

provided by REW Digital Ltd
Estimated Payments
Purchase Price
Mortgage Total
Down Payment
Amortization
25 Years
Interest Rate
3.99%

Connect with our mortgage partner

Aamir Khalique

Aamir Khalique

Dominion Lending

Found a home you love? Let's get you pre-approved and mortgage-ready so you can shop with confidence and make stronger offers.

Connect with a mortgage expert

The displayed rates are provided as guidance only, are not guaranteed, or are to be considered an approval of credit. Approval will be based solely on your personal situation. You are encouraged to speak with a Mortgage Professional for the most accurate information and to determine your eligibility.

Property Insights

Silver Springs School
  • n/a
  • -
  • In Catchment
St. Sylvester School
  • n/a
  • -
  • In Catchment
W.O. Mitchell School
  • n/a
  • -
  • In Catchment
Bowness High School
  • n/a
  • -
  • In Catchment
Mac Islamic School - Calgary Chapter
  • n/a
  • -
  • In Catchment
West Dalhousie School
  • n/a
  • -
  • In Catchment
Thomas B Riley School
  • n/a
  • -
  • In Catchment
Bowcroft School
  • n/a
  • -
  • In Catchment
Start Outreach
  • n/a
  • -
  • In Catchment
Ranchlands School
  • n/a
  • -
  • In Catchment
School catchments and distances are intended to be used as reference only. To verify enrolment eligibility for a property, contact the school directly.Report Incorrect Info
Listing data is subject to copyright, disclaimer, and additional requirements from the data provider. See our Terms of Use for terms applicable to this listing. Listing data was last updated on 2026-11-07.
We use cookies and other technologies for functionality, security, and to provide you with a personalized experience on our online services. By continuing to use our online services, you agree to our Privacy Policy and Terms of Use. For information on how to adjust your privacy settings, visit our Cookie Policy.
Dismiss