For Sale: 368 Tuxford Drive, Kamloops, BC - REW
Boost your listing
Listing featured. Your listing will be featured on REW.
View featured placement
$899,900
5 bd 3 ba 2860 sf House
368 Tuxford Drive
Street ViewDirections

368 Tuxford DriveKamloops, BC, V2E 2M7

Upper Sahali
  • 5 Bed
  • 3 Bath
  • 2860 Sqft
  • House

About this home

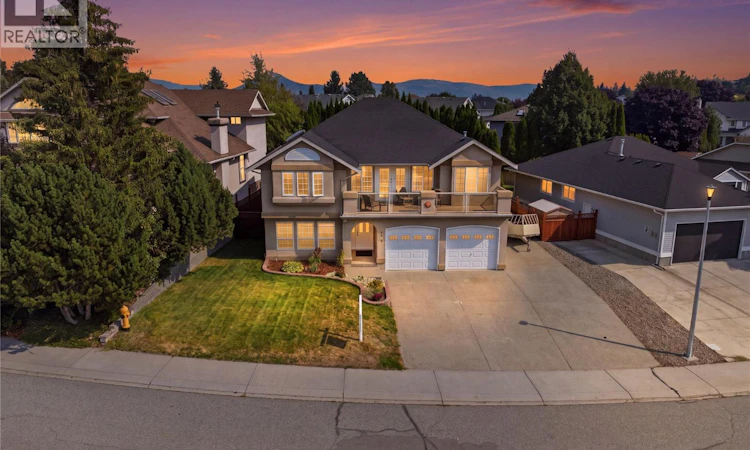
Arguably one of the most desirable family streets in all of Kamloops. Tucked into a quiet cul-de-sac in Upper Sahali, Tuxford Drive is the kind of street where kids ride bikes until the streetlights come on and neighbours actually know each other - with almost no through traffic to worry about. Inside, 2,860 square feet gives a growing family real room to spread out: 5 bedrooms and 3 bathrooms, with enough space to keep a home office, guest room, or playroom without giving up a bedroom to do it. Out back, the yard is beautifully private and fully fenced - ready for pets, play equipment, garden beds, or summer evenings around the fire table without an audience. Out front, a large two-car garage handles the vehicles, tools, and toys, and dedicated RV parking means the trailer or boat stays home instead of in a storage yard. Families will appreciate the location as much as the home: you're in the Albert McGowan Elementary catchment, with McGowan Park just down the road for the playground, sports fields, and trails. Shopping, transit, and the Trans-Canada connection are minutes away, and downtown Kamloops is a short drive. 5 bedrooms, 3 bathrooms, 2,860 sq ft, on one of Upper Sahali's best streets. Homes here don't come up often - call today to book your private showing. (id:63626)
Listed by: Kevin Wood, Stonehaus Realty Corp

Home facts and features

Price details
List Price
Gross Taxes for 2026
$6,140
Home facts
Bedrooms
5
Full Bathrooms
3
Parking Spaces
2
Parking Details
Attached Garage
Property Type
House
Lot Size
6969 ft²
Depth
Year Built
Built in 1993 (33 yrs old)
Title
Freehold
Heating Type
Forced air
Cooling
Central air conditioning
Community
Agent details
Primary Agent
Primary Broker
Stonehaus Realty Corp
Listing details
Days on REW
1 Day
MLS® Number
10399601
Source
Canadian Real Estate Association

Is this your listing? Help it to stand out.

Mortgage Calculator

Estimated Payments
Purchase Price
Mortgage Total
Down Payment
Amortization
25 Years
Interest Rate
3.99%

Connect with our mortgage partner

Ajay Bhanot

Ajay Bhanot

DLC A.I.M.I. Collective Mortgage Group

Helping you secure the best mortgage deals for your dream home. Let's talk mortgages!

Connect with a mortgage expert

The displayed rates are provided as guidance only, are not guaranteed, or are to be considered an approval of credit. Approval will be based solely on your personal situation. You are encouraged to speak with a Mortgage Professional for the most accurate information and to determine your eligibility.

Property Insights

McGowan Park Elementary School
  • Public
  • K - 7
Summit School
  • Public
  • Pre-K - 7
Aberdeen Elementary School
  • Public
  • K - 7
South Sa-hali Elementary School
  • Public
  • K - 7
Pacific Way Elementary School
  • Public
  • K - 7
Sa-hali Secondary School
  • Public
  • 8 - 12
Beattie Elementary School
  • Public
  • K - 7
Kamloops School of the Arts
  • Public
  • K - 12
St Ann's Academy
  • Independent
  • K - 12
South Kamloops Secondary School
  • Public
  • 8 - 12
School catchments and distances are intended to be used as reference only. To verify enrolment eligibility for a property, contact the school directly.Report Incorrect Info
Sales History data is from public records.
Listing data is subject to copyright, disclaimer, and additional requirements from the data provider. See our Terms of Use for terms applicable to this listing. Listing data was last updated on 2026-09-03.
We use cookies and other technologies for functionality, security, and to provide you with a personalized experience on our online services. By continuing to use our online services, you agree to our Privacy Policy and Terms of Use. For information on how to adjust your privacy settings, visit our Cookie Policy.
Dismiss
