For Sale: 3676 Mcbride Road, Blind Bay, BC - REW
Boost your listing
Listing featured. Your listing will be featured on REW.
View featured placement
$1,449,900
4 bd 3 ba 3782 sf House
3676 Mcbride Road
3676 Mcbride Road - 2
3676 Mcbride Road - 3
3676 Mcbride Road - 4
3676 Mcbride Road - 5
Street ViewDirections

3676 McBride RoadBlind Bay, BC, V0E 1H1

  • 4 Bed
  • 3 Bath
  • 3782 Sqft
  • House

About this home

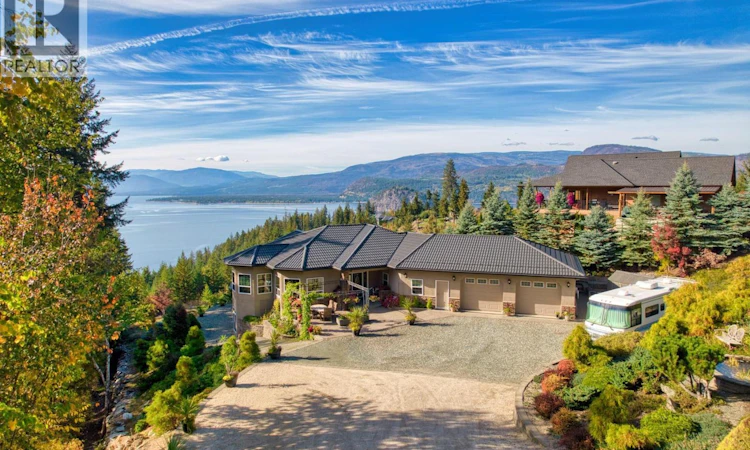
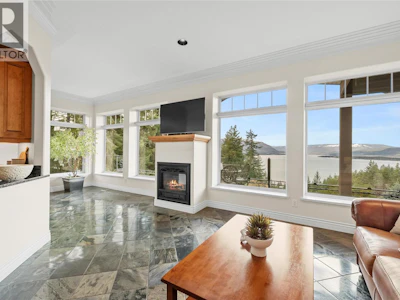
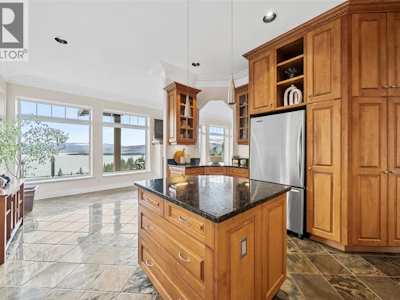
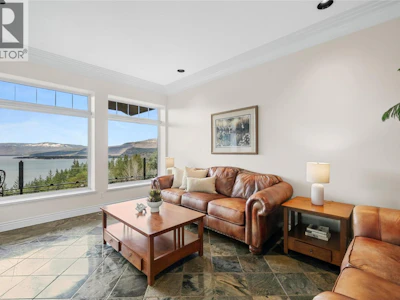
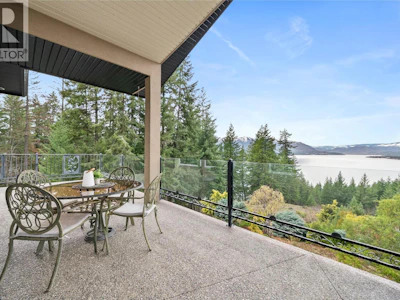
3676 McBride Road, welcome to this custom Mountain Villa-inspired home in McArthur Heights overlooking the Shuswap, with sweeping northwestern views of Shuswap Lake. Custom-built in 2004, this home features ICF to the rafters and is a masterpiece of solid construction. High-end, energy-efficient, and immaculate best describe this home. Featuring 4 beds, 3 baths, and a den, plus plenty of extra room for dining, recreation, and storage. Heated floors on both levels, geothermal forced air, and central air. 2 natural gas fireplaces. 10 ft ceilings downstairs and 9'8 ft ceilings upstairs. Wandering around the 0.64-acre lot, you will find plenty of parking for toys and an RV. Irrigated and mature low-maintenance gardens. Very private location at the end of a no-thru road and only steps away from the trails, with a short distance to the lake and all the amenities the Shuswap has to offer. This home is a work of art and architecture. Check out the 3D tour. Measurements taken by Matterport. (id:63626)

Home facts and features

Price details
List Price
Gross Taxes for 2026
$4,506
Home facts
Bedrooms
4
Full Bathrooms
3
Parking Spaces
3
Parking Details
Rv, Attached Garage
Property Type
House
Lot Size
27878 ft²
Depth
Year Built
Built in 2004 (22 yrs old)
Title
Freehold
Style
Ranch
Exterior Finish
Stone, Stucco
Heating Type
Forced air, See remarks, Other, Geothermal
Cooling
Central air conditioning, Geothermal
Basement Details
Full
Features
Balcony, Central island, Cul-de-sac, Irregular lot size, Private setting, Sloping
Appliances
Dishwasher, Microwave, Range - Gas, Refrigerator, Washer & Dryer
Agent details
Primary Agent
Shalon Clarke PREC*
Primary Broker
Fair Realty (Sorrento)
Listing details
Days on REW
117 Days
Property Views
1552
MLS® Number
10380658
Source
Canadian Real Estate Association

Is this your listing? Help it to stand out.

Mortgage Calculator

Estimated Payments
Purchase Price
Mortgage Total
Down Payment
Amortization
25 Years
Interest Rate
3.99%

Connect with our mortgage partner

Ajay Bhanot

Ajay Bhanot

DLC A.I.M.I. Collective Mortgage Group

Helping you secure the best mortgage deals for your dream home. Let's talk mortgages!

Connect with a mortgage expert

The displayed rates are provided as guidance only, are not guaranteed, or are to be considered an approval of credit. Approval will be based solely on your personal situation. You are encouraged to speak with a Mortgage Professional for the most accurate information and to determine your eligibility.

Property Insights

Jasper Junior Senior High School
  • n/a
  • -
  • In Catchment
École Desrochers
  • n/a
  • -
  • In Catchment
Jasper Elementary School
  • n/a
  • -
  • In Catchment
Pemberton Secondary School
  • Public
  • 8 - 12
  • In Catchment
Signal Hill School
  • Public
  • Pre-K - 7
  • In Catchment
Rosedale Elementary
  • Public
  • Pre-K - 9
  • In Catchment
Cheam Elementary School
  • Public
  • K - 6
  • In Catchment
East Chilliwack Elementary School
  • Public
  • K - 6
  • In Catchment
Little Mountain School
  • Public
  • Pre-K - 6
  • In Catchment
Strathcona Elementary School
  • Public
  • K - 6
  • In Catchment
School catchments and distances are intended to be used as reference only. To verify enrolment eligibility for a property, contact the school directly.Report Incorrect Info
Sales History data is from public records.
Listing data is subject to copyright, disclaimer, and additional requirements from the data provider. See our Terms of Use for terms applicable to this listing. Listing data was last updated on 2026-07-21.