For Sale: 3671 Mckinley Beach Drive, Kelowna, BC - REW
Boost your listing
Listing featured. Your listing will be featured on REW.
View featured placement
$1,848,900
4 bd • 4 ba • 3405 sf • House

3671 McKinley Beach DriveKelowna, BC, V1V 3G2

McKinley
  • 4 Bed
  • 4 Bath
  • 3405 Sqft
  • House

About this home

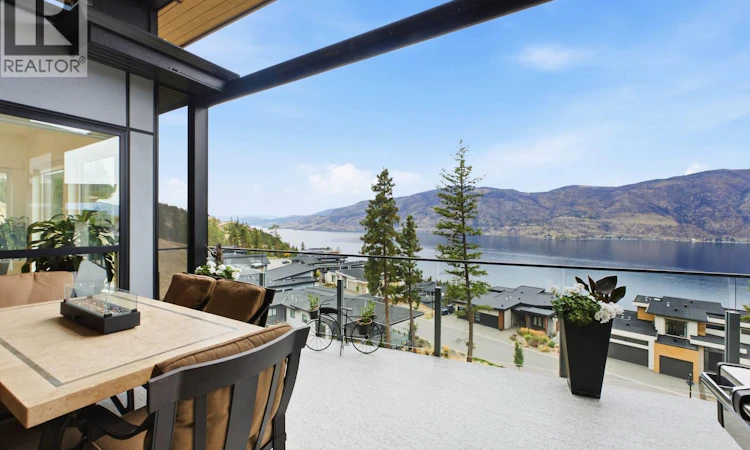
PERFECTLY PERCHED LUXURY WITH 180-DEGREE LAKEVIEWS! Like-new modern contemporary walk-out rancher features stunning panoramic vistas of Okanagan Lake and a triple garage (double with tandem) for all your lake toys. Spanning 3,400+sq. ft., this 4-bed, 4-bath home blends high-end architectural finishings with effortless, low-maintenance living. The airy main floor boasts towering ceilings, beautiful maple hardwood floors, and a chef's kitchen with a walk-through pantry. Spacious family room opens to a covered deck with a power screen overlooking the lake. The primary bedroom features a luxury curb less glass shower, walk-in closet and its own direct deck access. A laundry room, full bathroom and office/bedroom complete the main level. Downstairs, a sprawling rec room and full wet bar step out to a second massive deck with a power screen (a 3-season room) that leads straight to your private saltwater hot tub. There are 2 more bedrooms and bathrooms, along with a separate lower entrance and rough-ins that offer easy in-law suite potential. Extra features include an extra large storage room, heated floors in 3/4 bathrooms, 2 zone heating, gas hook ups on both decks and low maintenance exterior finishings and landscaping. A resort community, a short walk to the beachfront, a private 110-slip marina (54 more being added ), pickleball, tennis courts, pond and the brand-new indoor pool/gym/sauna amenity centre, steps away from a new winery. The ultimate Okanagan lifestyle today! (id:63626)
Listed by: Mike Jamieson, eXp Realty (Kelowna)

Home facts and features

Price details
List Price
Gross Taxes for 2026
$8,307
Home facts
Bedrooms
4
Full Bathrooms
4
Parking Spaces
3
Parking Details
Attached Garage
Property Type
House
Lot Size
71 ft x 0 ft (11325 ft²)
Depth
Frontage
71.0 feet
Year Built
Built in 2021 (5 yrs old)
Title
Freehold
Style
Ranch
Exterior Finish
Stone, Stucco, Other
Heating Type
Forced air, See remarks
Cooling
Central air conditioning
Basement Details
Full
Features
Security system, Smoke Detector Only, Two Balconies
Appliances
Dishwasher, Dryer, Microwave, Oven - Built-In, Range - Electric, Refrigerator, Washer
Community
Agent details
Primary Agent
Primary Broker
eXp Realty (Kelowna)
Listing details
Days on REW
8 Days
Property Views
26
MLS® Number
10403327
Source
Canadian Real Estate Association

Is this your listing? Help it to stand out.

Mortgage Calculator

provided by REW Digital Ltd
Estimated Payments
Purchase Price
Mortgage Total
Down Payment
Amortization
25 Years
Interest Rate
3.99%

Connect with our mortgage partner

Ajay Bhanot

Ajay Bhanot

DLC A.I.M.I. Collective Mortgage Group

Helping you secure the best mortgage deals for your dream home. Let's talk mortgages!

Connect with a mortgage expert

The displayed rates are provided as guidance only, are not guaranteed, or are to be considered an approval of credit. Approval will be based solely on your personal situation. You are encouraged to speak with a Mortgage Professional for the most accurate information and to determine your eligibility.

Property Insights

Rosedale Elementary
  • Public
  • Pre-K - 9
  • In Catchment
East Chilliwack Elementary School
  • Public
  • K - 6
  • In Catchment
Cheam Elementary School
  • Public
  • K - 6
  • In Catchment
Little Mountain School
  • Public
  • Pre-K - 6
  • In Catchment
F G Leary Fine Arts Elementary School
  • Public
  • K - 6
  • In Catchment
Strathcona Elementary School
  • Public
  • K - 6
  • In Catchment
Chilliwack Secondary School
  • Public
  • 10 - 12
  • In Catchment
Chilliwack Middle School
  • Public
  • 7 - 9
  • In Catchment
Chilliwack Central Elementary Community School
  • Public
  • K - 6
  • In Catchment
Robertson Elementary School
  • Public
  • K - 6
  • In Catchment
School catchments and distances are intended to be used as reference only. To verify enrolment eligibility for a property, contact the school directly.Report Incorrect Info
Sales History data is from public records.
Listing data is subject to copyright, disclaimer, and additional requirements from the data provider. See our Terms of Use for terms applicable to this listing. Listing data was last updated on 2026-10-16.
We use cookies and other technologies for functionality, security, and to provide you with a personalized experience on our online services. By continuing to use our online services, you agree to our Privacy Policy and Terms of Use. For information on how to adjust your privacy settings, visit our Cookie Policy.
Dismiss
