For Sale: 3664 Navatanee Drive, Kamloops, BC - REW
Boost your listing
Listing featured. Your listing will be featured on REW.
View featured placement
$814,900
3 bd • 3 ba • 2686 sf • House

3664 Navatanee DriveKamloops, BC, V2H 1S1

  • 3 Bed
  • 3 Bath
  • 2686 Sqft
  • House

About this home

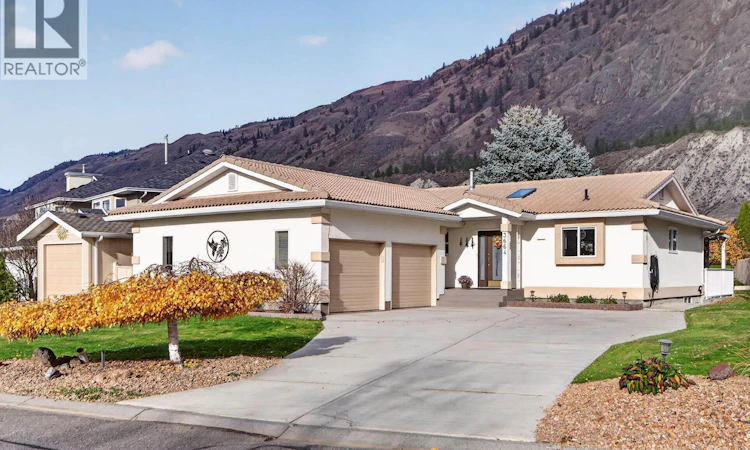
Welcome to this prime location level-entry home backing on the 4th green at Rivershore Estates and Golf Links. This home is a great set-up for the down-sizing or teen parents buyer, with the primary suite located on the main floor, and 2 bedrooms a full bath, and a great recreation/games room hangout space on the lower level. Check out the great curb appeal, immaculate condition, quality solid oak flooring, vaulted living room ceilings with gas fireplace, island kitchen, generous room sizes, main floor laundry, oversized n/gas heated garage, and more. Outside you will find an Easy-care exterior, with stucco finish, and a long-life tile roof, as well as a covered patio off the rear of the main living area, and a right-sized rear yard. Don't miss the detached garden shed and yard-equipment storage area as well. Rivershore Estates is a self-contained 200 home bareland strata community featuring a Robert Trent Jones Sr 18-hole championship golf course, and generous lot sizes. This full service community also features a fire department for protected-class insurance rates as well. Located just 20 or so easy-driving minutes from Kamloops centre, Rivershore offers outstanding value with country quiet, a great golf course and clubhouse with a full-service restaurant, access to the South Thompson River, great community feel and an all-round wonderful lifestyle. All msmts are approximate and should be confirmed if critical. (id:63626)
Listed by: Ken Mcclelland, REMAX Kamloops

Home facts and features

Price details
List Price
Gross Taxes for 2026
$2,689
Strata Maintenance Fees
$300 Monthly
Home facts
Bedrooms
3
Full Bathrooms
2
Partial Bathrooms
1
Parking Spaces
2
Parking Details
Attached Garage, Oversize
Property Type
House
Lot Size
0 ft²
Depth
Year Built
Built in 1996 (30 yrs old)
Title
Freehold
Style
Ranch
Exterior Finish
Stucco
Heating Type
Forced air, See remarks
Cooling
Central air conditioning
Features
Central island
Appliances
Dishwasher, Range, Refrigerator, Washer & Dryer
Agent details
Primary Agent
Primary Broker
REMAX Kamloops
Listing details
Days on REW
1 Day
Property Views
13
MLS® Number
10405545
Source
Canadian Real Estate Association
Is this your listing? Help it to stand out.

Mortgage Calculator

provided by REW Digital Ltd
Estimated Payments
Purchase Price
Mortgage Total
Down Payment
Amortization
25 Years
Interest Rate
3.99%

Connect with our mortgage partner

Ajay Bhanot

Ajay Bhanot

DLC A.I.M.I. Collective Mortgage Group

Helping you secure the best mortgage deals for your dream home. Let's talk mortgages!

Connect with a mortgage expert

The displayed rates are provided as guidance only, are not guaranteed, or are to be considered an approval of credit. Approval will be based solely on your personal situation. You are encouraged to speak with a Mortgage Professional for the most accurate information and to determine your eligibility.

Property Insights

Pemberton Secondary School
  • Public
  • 8 - 12
  • In Catchment
Signal Hill School
  • Public
  • Pre-K - 7
  • In Catchment
Rosedale Elementary
  • Public
  • Pre-K - 9
  • In Catchment
Cheam Elementary School
  • Public
  • K - 6
  • In Catchment
East Chilliwack Elementary School
  • Public
  • K - 6
  • In Catchment
Strathcona Elementary School
  • Public
  • K - 6
  • In Catchment
Little Mountain School
  • Public
  • Pre-K - 6
  • In Catchment
F G Leary Fine Arts Elementary School
  • Public
  • K - 6
  • In Catchment
Chilliwack Secondary School
  • Public
  • 10 - 12
  • In Catchment
Chilliwack Middle School
  • Public
  • 7 - 9
  • In Catchment
School catchments and distances are intended to be used as reference only. To verify enrolment eligibility for a property, contact the school directly.Report Incorrect Info
Sales History data is from public records.
Listing data is subject to copyright, disclaimer, and additional requirements from the data provider. See our Terms of Use for terms applicable to this listing. Listing data was last updated on 2026-11-13.
We use cookies and other technologies for functionality, security, and to provide you with a personalized experience on our online services. By continuing to use our online services, you agree to our Privacy Policy and Terms of Use. For information on how to adjust your privacy settings, visit our Cookie Policy.
Dismiss