For Sale: 3643 Mcbride Road, Blind Bay, BC - REW
Boost your listing
Listing featured. Your listing will be featured on REW.
View featured placement
$1,599,999
5 bd 4 ba 4218 sf House
3643 Mcbride Road
3643 Mcbride Road - 2
3643 Mcbride Road - 3
3643 Mcbride Road - 4
3643 Mcbride Road - 5
Street ViewDirections

3643 McBride RoadBlind Bay, BC, V0E 1H1

  • 5 Bed
  • 4 Bath
  • 4218 Sqft
  • House

About this home

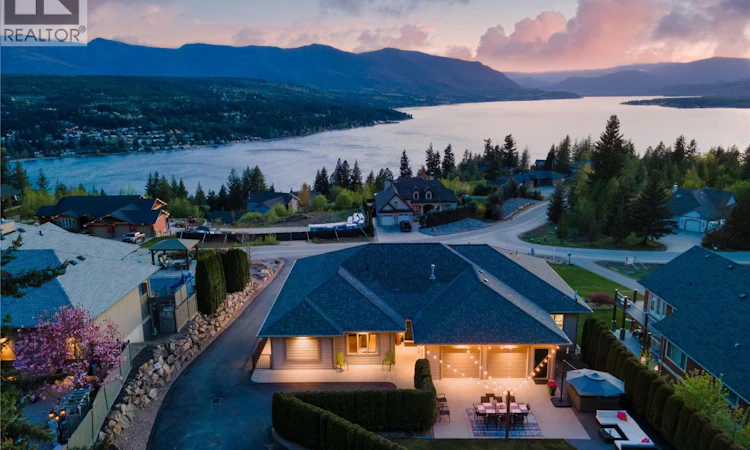
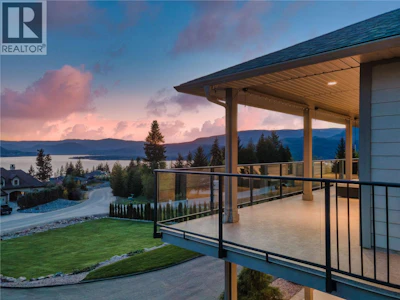
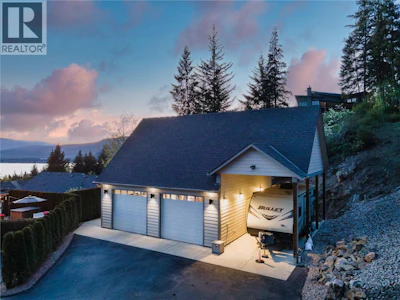
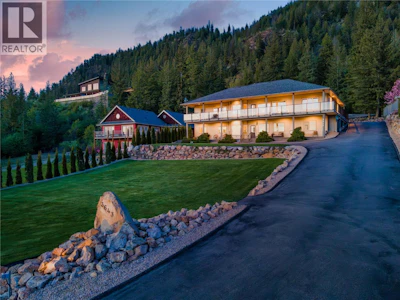
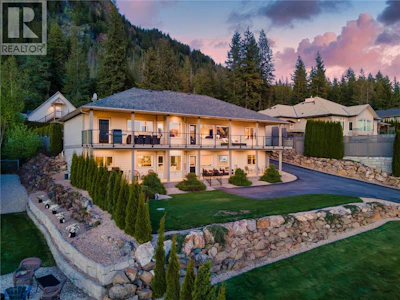
3643 McBride, let's talk about why this house is amazing! This description barely scratches the surface! The lake views! Stunning, west-facing views stretch across the lake and mountains as far as you can see from both levels of the home. The home has been wonderfully cared for and set up for multi-generational living or rental income potential. The gorgeous 2 bed, 2 full bath suite with its own laundry and over 1800 sqft covers most of the lower floor. With a covered lakeview terrace, it's hardly a basement and more of a luxury lakeview retreat. The main floor features a large open-concept kitchen and living area ideal for entertaining, 3 beds, 2 full baths, and an office off the garage for those who work from home. A tastefully landscaped private backyard offers a place to unwind and entertain, featuring a hot tub, outdoor eating area, and sitting patio all backing onto Crown land. And then there is the 30' x 30' detached shop with a mezzanine because who doesn't need a large shop complete with covered RV parking and a dual-access driveway? At the end of the road is the McArthur trail system. Beach access is at the bottom of the hill, with the nearest boat launch only a few mins away. A grocery/liquor store, gas station, championship golf course, 3 marinas, and several restaurants are all part of this neighbourhood. Welcome to lake life in the Shuswap. Check out the 3D tour and video. Measurements by Matterport will vary from builder drawings. (id:63626)

Home facts and features

Price details
List Price
Gross Taxes for 2026
$4,366
Home facts
Bedrooms
5
Full Bathrooms
4
Parking Spaces
10
Parking Details
Additional Parking, Attached Garage, Heated Garage
Property Type
House
Lot Size
30056 ft²
Depth
Year Built
Built in 2005 (21 yrs old)
Title
Freehold
Style
Ranch
Exterior Finish
Other
Heating Type
Forced air
Cooling
Central air conditioning
Basement Details
Full
Features
Central island, Private setting, Two Balconies
Appliances
Microwave, Range - Gas, Refrigerator, See remarks, Washer, Washer & Dryer
Agent details
Primary Agent
Shalon Clarke PREC*
Primary Broker
Fair Realty (Sorrento)
Listing details
Days on REW
84 Days
Property Views
298
MLS® Number
10376597
Source
Canadian Real Estate Association

Is this your listing? Help it to stand out.

Mortgage Calculator

Estimated Payments
Purchase Price
Mortgage Total
Down Payment
Amortization
25 Years
Interest Rate
3.99%

Connect with our mortgage partner

Ajay Bhanot

Ajay Bhanot

DLC A.I.M.I. Collective Mortgage Group

Helping you secure the best mortgage deals for your dream home. Let's talk mortgages!

Connect with a mortgage expert

The displayed rates are provided as guidance only, are not guaranteed, or are to be considered an approval of credit. Approval will be based solely on your personal situation. You are encouraged to speak with a Mortgage Professional for the most accurate information and to determine your eligibility.

Property Insights

Jasper Junior Senior High School
  • n/a
  • -
  • In Catchment
École Desrochers
  • n/a
  • -
  • In Catchment
Jasper Elementary School
  • n/a
  • -
  • In Catchment
Pemberton Secondary School
  • Public
  • 8 - 12
  • In Catchment
Signal Hill School
  • Public
  • Pre-K - 7
  • In Catchment
Rosedale Elementary
  • Public
  • Pre-K - 9
  • In Catchment
Cheam Elementary School
  • Public
  • K - 6
  • In Catchment
East Chilliwack Elementary School
  • Public
  • K - 6
  • In Catchment
Little Mountain School
  • Public
  • Pre-K - 6
  • In Catchment
Strathcona Elementary School
  • Public
  • K - 6
  • In Catchment
School catchments and distances are intended to be used as reference only. To verify enrolment eligibility for a property, contact the school directly.Report Incorrect Info
Sales History data is from public records.
Listing data is subject to copyright, disclaimer, and additional requirements from the data provider. See our Terms of Use for terms applicable to this listing. Listing data was last updated on 2026-07-21.