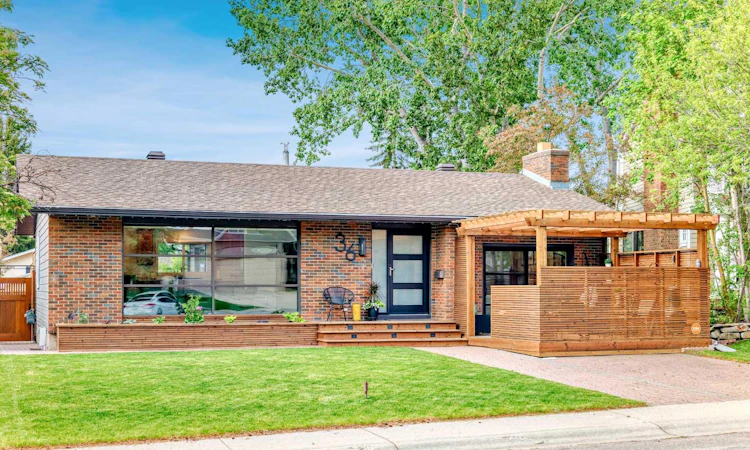
For Sale: 36 Norseman Place NW, Calgary, AB - REW
Boost your listing
Listing featured. Your listing will be featured on REW.
View featured placement
$950,000
4 bd 3 ba 1697 sf House

36 Norseman Place NWCalgary, AB, T2K 5M6

North Haven
  • 4 Bed
  • 3 Bath
  • 1697 Sqft
  • House

About this home

Welcome to 36 Norseman Place NW , a fully redesigned luxury bungalow in Upper North Haven, offering 4 bedrooms, 3 bathrooms, 2,764 sq. ft. of total living space, and an oversized double garage. Set on a 6,246 sq. ft. south-facing cul-de-sac lot, this stunning home has been thoughtfully reimagined with modern West Coast design, delivering exceptional flow, functionality, and premium finishes throughout. The open-concept main floor features floor-to-ceiling windows, solid maple hardwood floors, custom millwork, and oversized sliding patio doors that flood the home with natural light. The gourmet kitchen is a chef's dream, complete with custom cherry cabinetry, quartz countertops, a cubed island, a 6-burner gas cooktop, and high-end appliances. The main floor also offers 3 bedrooms, including a spacious primary retreat with a 4-piece ensuite and custom wardrobe, a 5-piece main bathroom, and a large laundry room. The cozy lounge area boasts 10' ceilings, a cherry-finished gas fireplace, and opens directly onto a wood-enclosed patio perfect for relaxing or entertaining. The fully developed basement includes a large family room with a wet bar and fireplace, a 4th bedroom, a 3-piece bathroom with a steam shower, a dry sauna, a workshop, and hidden storage. Additional highlights include a huge covered rear deck, an oversized heated double detached garage, two storage sheds, and a greenhouse. Located just steps from Nose Hill Park, the Calgary Winter Club, schools, transit, and only 10 minutes to downtown. Don't miss your chance to own this exceptional, move-in ready home in one of NW Calgary's most desirable communities!
Listed by: Gary Heald, RE/MAX First

Home facts and features

Price details
List Price
Home facts
Bedrooms
4
Full Bathrooms
3
Parking Spaces
2
Property Type
House
Lot Size
6099 ft²
Frontage
45.97 ft
Year Built
Built in 1976 (50 yrs old)
Style
Bungalow
Heating Type
Forced Air
Cooling
Central Air
Basement Details
Full
Features
Back Yard, Bar, Built-in Features, Central Vacuum, Courtyard, Covered Courtyard, Gas, Kitchen Island, Laundry Room, Main Level, Natural Woodwork, No Animal Home, No Smoking Home, Park, Private Yard, Quartz Counters, Recessed Lighting, Schools Nearby, See Remarks, Sidewalks, Steam Room, Street Lights, Vinyl Windows, Walking/bike Paths
Amenities
Playground, Shopping Nearby
Appliances
Built-in Oven, Dishwasher, Dryer, Freezer, Microwave, Stove, Washer
Community
Agent details
Primary Agent
Primary Broker
RE/MAX First
Listing details
Days on REW
1 Day
MLS® Number
A2346827
Source
Pillar 9
Board
Calgary Real Estate Board
Is this your listing? Help it to stand out.

Mortgage Calculator

Estimated Payments
Purchase Price
Mortgage Total
Down Payment
Amortization
25 Years
Interest Rate
3.99%

Connect with our mortgage partner

Gurkirat Athwal

Gurkirat Athwal

CIBC Mortgage

Mortgages, made clear. Bank-trained underwriting meets real estate expertise — for buyers, owners, and investors alike.

Connect with a mortgage expert

The displayed rates are provided as guidance only, are not guaranteed, or are to be considered an approval of credit. Approval will be based solely on your personal situation. You are encouraged to speak with a Mortgage Professional for the most accurate information and to determine your eligibility.

Property Insights

North Haven School
  • n/a
  • -
  • In Catchment
Colonel Sanders School
  • n/a
  • -
  • In Catchment
Colonel Irvine School
  • n/a
  • -
  • In Catchment
Northwest Elementary Campus
  • n/a
  • -
  • In Catchment
Huntington Hills School
  • n/a
  • -
  • In Catchment
Highwood School
  • n/a
  • -
  • In Catchment
Corpus Christi School
  • n/a
  • -
  • In Catchment
Thorncliffe School
  • n/a
  • -
  • In Catchment
Sir John a MacDonald School
  • n/a
  • -
  • In Catchment
John G Diefenbaker High School
  • n/a
  • -
  • In Catchment
School catchments and distances are intended to be used as reference only. To verify enrolment eligibility for a property, contact the school directly.Report Incorrect Info
Listing data is subject to copyright, disclaimer, and additional requirements from the data provider. See our Terms of Use for terms applicable to this listing. Listing data was last updated on 2026-09-21.
We use cookies and other technologies for functionality, security, and to provide you with a personalized experience on our online services. By continuing to use our online services, you agree to our Privacy Policy and Terms of Use. For information on how to adjust your privacy settings, visit our Cookie Policy.
Dismiss

