For Sale: 36 Mt Trinity Avenue, Fernie, BC - REW
Boost your listing
Listing featured. Your listing will be featured on REW.
View featured placement
$999,000
4 bd • 3 ba • 2188 sf • House

36 Mt Trinity AvenueFernie, BC, V0B 1M3

  • 4 Bed
  • 3 Bath
  • 2188 Sqft
  • House

About this home

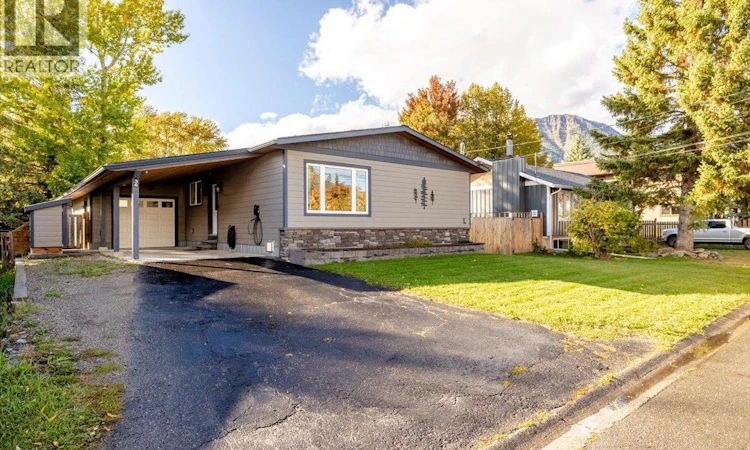
Welcome to this extensively renovated 4-bedroom, 2.5-bathroom home offering over 2,100 sq ft of thoughtfully designed living space in Fernie, BC. Located in Fernie’s most popular family neighborhood, this home has a long list of major upgrades, making it truly turnkey. The upper floor has been fully renovated to the studs with a reconfigured floor plan, new flooring, lighting, and a modern kitchen with elegant finishes and updated appliances. This level features two primary bedrooms, one with a walk-through closet and an unfinished ensuite, ready for you to bring your ideas; the other with a functional half bathroom! Downstairs offers flexibility for your own use, guests or rental income; with a large living room featuring a gas fireplace, a kitchenette, full bathroom and two large bedrooms. Outside, enjoy a large deck, a playhouse for the kids, and a storage shed. A front gate provides RV parking with a 30-amp plug, and the heated garage features a 60-amp service and EV charger. Key upgrades include a new roof, Hardie Board siding with R7 insulation, triple pane windows, heat pump with AC, high efficiency furnace, and 200-amp electrical service. With skiing, trails, parks, and downtown Fernie just moments away, this exceptional home delivers comfort, efficiency, and mountain lifestyle. (id:63626)
Listed by: Jolanda Bjorkman PREC*, RE/MAX Elk Valley Realty

Home facts and features

Price details
List Price
Gross Taxes for 2026
$5,671
Home facts
Bedrooms
4
Full Bathrooms
2
Partial Bathrooms
1
Parking Spaces
5
Parking Details
Attached Garage, Carport
Property Type
House
Lot Size
6534 ft²
Depth
Year Built
Built in 1980 (46 yrs old)
Title
Freehold
Style
Ranch
Exterior Finish
Stone, Other
Heating Type
Heat Pump, Forced air, See remarks
Cooling
Central air conditioning, Heat Pump
Basement Details
Full
Appliances
Dishwasher, Range, Refrigerator, Washer & Dryer
Agent details
Primary Agent
Primary Broker
RE/MAX Elk Valley Realty
Listing details
Days on REW
1 Day
MLS® Number
10402017
Source
Canadian Real Estate Association

Is this your listing? Help it to stand out.

Mortgage Calculator

Estimated Payments
Purchase Price
Mortgage Total
Down Payment
Amortization
25 Years
Interest Rate
3.99%

Connect with our mortgage partner

Ajay Bhanot

Ajay Bhanot

DLC A.I.M.I. Collective Mortgage Group

Helping you secure the best mortgage deals for your dream home. Let's talk mortgages!

Connect with a mortgage expert

The displayed rates are provided as guidance only, are not guaranteed, or are to be considered an approval of credit. Approval will be based solely on your personal situation. You are encouraged to speak with a Mortgage Professional for the most accurate information and to determine your eligibility.

Property Insights

Ecole Sophie-Morigeau
  • Public
  • K - 5
The Fernie Academy
  • Independent
  • K - 12
Isabella Dicken School
  • Public
  • Pre-K - 6
Fernie Secondary School
  • Public
  • 7 - 12
School catchments and distances are intended to be used as reference only. To verify enrolment eligibility for a property, contact the school directly.Report Incorrect Info
Listing data is subject to copyright, disclaimer, and additional requirements from the data provider. See our Terms of Use for terms applicable to this listing. Listing data was last updated on 2026-09-29.
We use cookies and other technologies for functionality, security, and to provide you with a personalized experience on our online services. By continuing to use our online services, you agree to our Privacy Policy and Terms of Use. For information on how to adjust your privacy settings, visit our Cookie Policy.
Dismiss

