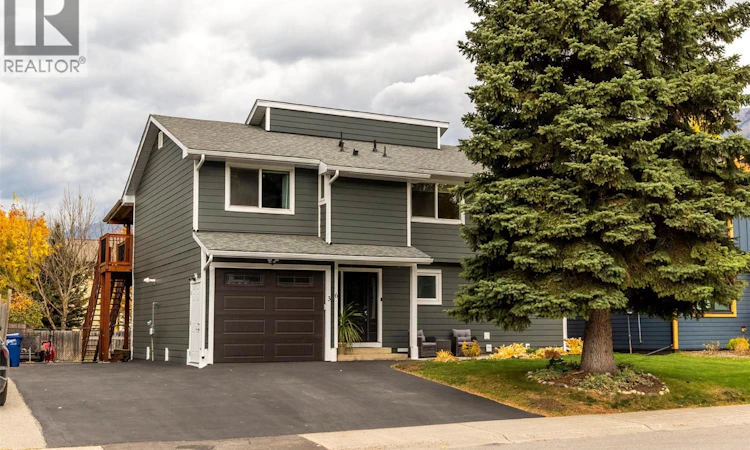
For Sale: 36 Mt Klauer Street, Fernie, BC - REW
Boost your listing
Listing featured. Your listing will be featured on REW.
View featured placement
$1,134,900
4 bd • 3 ba • 1888 sf • House

36 Mt Klauer StreetFernie, BC, V0B 1M3

  • 4 Bed
  • 3 Bath
  • 1888 Sqft
  • House

About this home

Welcome to this stunning 2-storey home offering over 1,800 sq ft of living space in Fernie's Airport subdivision. Thoughtfully renovated, this versatile property is perfect for families or those seeking income potential. The warm and inviting upper main living area impresses from the moment you step in, featuring a bright and spacious living room with a striking fireplace framed by a gorgeous tile mantel and breathtaking mountain views. A massive deck spans the full width of the home, ideal for entertaining or simply soaking in the scenery. The modern kitchen boasts elegant white tile backsplash, a raised breakfast bar, and direct access to the upper partially covered deck, perfect for year-round BBQs and evenings in the shade. 3 bedrooms complete this level, including a generous primary with private ensuite and Bluetooth speakers and jet shower. The main floor self-contained 1-bedroom suite offers a full kitchen and a cozy living room with a gas fireplace. The backyard features a lower deck complete with a hot tub and a storage shed. Key upgrades include the roof, siding, deck, hot water on demand, kitchen, bathrooms, flooring with in-floor heat in bathrooms. A gated driveway extends all the way to the back of the lot, offering spacious RV parking, a heated storage area with 240V power outlet, and an attached garage. With ample storage in the full footprint crawl space, this home is turnkey and offers everything a Fernie family needs! Book your private tour today, (id:63626)
Listed by: Jolanda Bjorkman PREC*, RE/MAX Elk Valley Realty

Home facts and features

Price details
List Price
Gross Taxes for 2026
$4,869
Home facts
Bedrooms
4
Full Bathrooms
3
Parking Spaces
1
Parking Details
Attached Garage, Rv
Property Type
House
Lot Size
6098 ft²
Depth
Year Built
Built in 1976 (50 yrs old)
Title
Freehold
Heating Type
Heat Pump, Baseboard heaters, See remarks
Cooling
Heat Pump
Basement Details
Crawl space
Agent details
Primary Agent
Primary Broker
RE/MAX Elk Valley Realty
Listing details
Days on REW
11 Days
Property Views
265
MLS® Number
10403420
Source
Canadian Real Estate Association
Is this your listing? Help it to stand out.

Mortgage Calculator

provided by REW Digital Ltd
Estimated Payments
Purchase Price
Mortgage Total
Down Payment
Amortization
25 Years
Interest Rate
3.99%

Connect with our mortgage partner

Ajay Bhanot

Ajay Bhanot

DLC A.I.M.I. Collective Mortgage Group

Helping you secure the best mortgage deals for your dream home. Let's talk mortgages!

Connect with a mortgage expert

The displayed rates are provided as guidance only, are not guaranteed, or are to be considered an approval of credit. Approval will be based solely on your personal situation. You are encouraged to speak with a Mortgage Professional for the most accurate information and to determine your eligibility.

Property Insights

Ecole Sophie-Morigeau
  • Public
  • K - 5
The Fernie Academy
  • Independent
  • K - 12
Isabella Dicken School
  • Public
  • Pre-K - 6
Fernie Secondary School
  • Public
  • 7 - 12
School catchments and distances are intended to be used as reference only. To verify enrolment eligibility for a property, contact the school directly.Report Incorrect Info
Listing data is subject to copyright, disclaimer, and additional requirements from the data provider. See our Terms of Use for terms applicable to this listing. Listing data was last updated on 2026-10-23.
We use cookies and other technologies for functionality, security, and to provide you with a personalized experience on our online services. By continuing to use our online services, you agree to our Privacy Policy and Terms of Use. For information on how to adjust your privacy settings, visit our Cookie Policy.
Dismiss