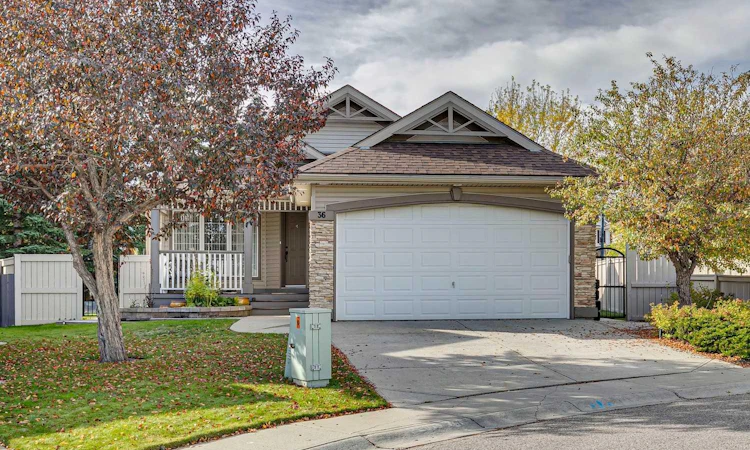
For Sale: 36 Hidden Ranch Mews NW, Calgary, AB - REW
Boost your listing
Listing featured. Your listing will be featured on REW.
View featured placement
$860,000
5 bd • 3 ba • 1465 sf • House

36 Nw Hidden Ranch MewsCalgary, AB, T3A 5Z5

Hidden Valley
  • 5 Bed
  • 3 Bath
  • 1465 Sqft
  • House

About this home

Rarely do properties like this come along. Nestled on a quiet cul-de-sac in Hidden Valley, this tastefully updated bungalow sits on a spacious pie shaped lot and offers over 2600 sq. ft. of beautifully developed living space—an ideal home for families to grow and thrive through every stage of life. Designed to adapt to your needs, this home provides comfort, flexibility, and timeless style. Inside, you’re welcomed by soaring vaulted ceilings, abundant natural light, fresh neutral tones, recessed lighting, and gleaming wood grain floors that set the tone for the high quality updates throughout. The chef inspired kitchen features custom maple cabinetry, stainless steel appliances including a built in oven and microwave, a sleek subway tile backsplash, and a convenient walk in pantry. The kitchen flows seamlessly into the family sized dining area and spacious living room—an inviting space to gather with friends and family while enjoying views of your picturesque backyard. The main floor also features a generous primary suite complete with a walk in closet and a 4 piece ensuite with a soaker tub and separate shower. Two additional spacious bedrooms, a 4 piece bathroom, and a versatile flex room with French doors—perfect for a home office, playroom, music room, or library—round out the main level. The lower level is an impressive extension of your living space. A huge rec room with a cozy gas fireplace sets the stage for family movie nights, game nights, or relaxed evenings in. Down the hall are two additional bedrooms, a 4 piece bathroom, a large laundry room, that will make everyone feel like doing more laundry, and an oversized storage room you’ll truly appreciate. Step outside to your private backyard oasis. This expansive pie shaped yard features mature trees, irrigation, a charming gazebo, a low maintenance composite deck with glass railings, a custom storage shed, aggregate walkways, and direct access to a pathway leading to a playground. It’s the perfect blend of beauty, function, and outdoor enjoyment. Additional highlights include central air conditioning, newer furnace, tankless hot water system, custom blinds throughout, and a heated double attached garage with built in storage. Ideally located within walking distance to top rated schools, with easy access in and out of the community, and just minutes from restaurants, shopping, and major transportation routes. This home showcases true pride of ownership—beautifully maintained, thoughtfully updated, and move in ready. Don’t miss out on this exceptional opportunity. Book your private showing today.
Listed by: Lori Swizdaryk, CIR Realty

Home facts and features

Price details
List Price
Home facts
Bedrooms
5
Full Bathrooms
3
Parking Spaces
4
Property Type
House
Lot Size
7050 ft²
Frontage
29.59 sqft
Year Built
Built in 1998 (28 yrs old)
Style
Bungalow
Exterior Finish
Stone, Vinyl Siding, Wood Frame
Heating Type
Forced Air
Cooling
Central Air
Basement Details
Full
Features
Ceiling Fan(s), Closet Organizers, Deck, French Door, Front Porch, Granite Counters, Laundry Room, Lower Level, No Smoking Home, Open Floorplan, Pantry, Park, Playground, Recessed Lighting, Schools Nearby, Shopping Nearby, Sidewalks, Sink, Soaking Tub, Storage, Street Lights, Tankless Hot Water, Vaulted Ceiling(s), Vinyl Windows, Walk-in Closet(s), Walking/bike Paths
Appliances
Built-In Oven, Central Air Conditioner, Dryer, Electric Cooktop, Microwave, Range Hood, Refrigerator, Washer
Community
Agent details
Primary Agent
Primary Broker
CIR Realty
Listing details
Days on REW
1 Day
MLS® Number
A2349545
Source
Pillar 9
Board
Calgary Real Estate Board
Is this your listing? Help it to stand out.

Mortgage Calculator

Estimated Payments
Purchase Price
Mortgage Total
Down Payment
Amortization
25 Years
Interest Rate
3.99%

Connect with our mortgage partner

Gurkirat Athwal

Gurkirat Athwal

CIBC Mortgage

Mortgages, made clear. Bank-trained underwriting meets real estate expertise — for buyers, owners, and investors alike.

Connect with a mortgage expert

The displayed rates are provided as guidance only, are not guaranteed, or are to be considered an approval of credit. Approval will be based solely on your personal situation. You are encouraged to speak with a Mortgage Professional for the most accurate information and to determine your eligibility.

Property Insights

Hidden Valley School
  • n/a
  • -
  • In Catchment
Valley Creek School
  • n/a
  • -
  • In Catchment
St. Elizabeth Seton School
  • n/a
  • -
  • In Catchment
Kenneth D. Taylor School
  • n/a
  • -
  • In Catchment
Blessed Marie-Rose
  • n/a
  • -
  • In Catchment
The Hamptons School
  • n/a
  • -
  • In Catchment
Simons Valley School
  • n/a
  • -
  • In Catchment
Monsignor Neville Anderson School
  • n/a
  • -
  • In Catchment
Our Lady Of Grace School
  • n/a
  • -
  • In Catchment
Edgemont School
  • n/a
  • -
  • In Catchment
School catchments and distances are intended to be used as reference only. To verify enrolment eligibility for a property, contact the school directly.Report Incorrect Info
Listing data is subject to copyright, disclaimer, and additional requirements from the data provider. See our Terms of Use for terms applicable to this listing. Listing data was last updated on 2026-10-02.
We use cookies and other technologies for functionality, security, and to provide you with a personalized experience on our online services. By continuing to use our online services, you agree to our Privacy Policy and Terms of Use. For information on how to adjust your privacy settings, visit our Cookie Policy.
Dismiss

