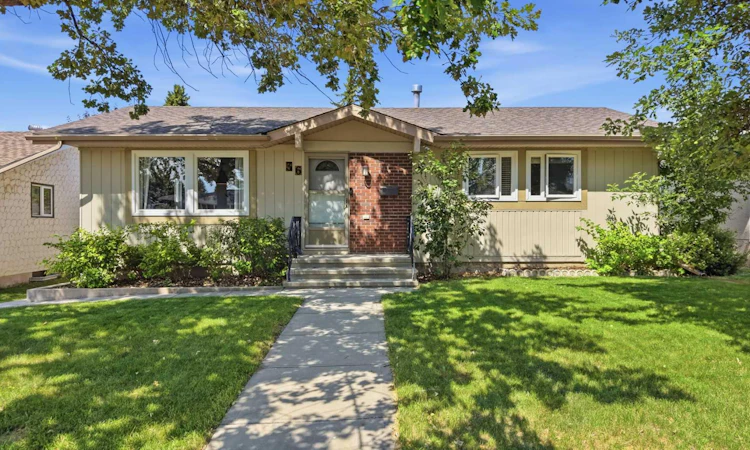
For Sale: 36 Anders Street, Red Deer, AB - REW
Boost your listing
Listing featured. Your listing will be featured on REW.
View featured placement
$439,900
4 bd 2 ba 1115 sf House

36 Anders StreetRed Deer, AB, T4R 1B8

  • 4 Bed
  • 2 Bath
  • 1115 Sqft
  • House

About this home

Four-bedroom, two-bathroom bungalow in Anders Park features a fully redeveloped main level, renovated basement plus mature neighbourhood and oversized-detached garage. What more could you want? The living room wall was removed to create a more modern, open-concept layout. The new, bright white kitchen offers ample counter and cupboard space as well as soft-close doors and stainless steel appliances. The vinyl plank flooring that runs throughout the main floor and updated main floor bath complete this functional three-bedroom level. The basement is completely refinished top to bottom adding an oversized bedroom with egress window, updated three-piece bathroom and plenty of living space. The new soft carpet is perfect for enjoying the lower level for play time, movie time or chill time and gives the home significantly more usable square footage than the main floor alone suggests. Outside, the property offers a double detached garage with easy access asphalt drive and extra parking space. The old garden has been converted to grass for the kids or fur babies to enjoy. The home has a great maintenance history: front steps and wide concrete walkways were replaced in 2014, main-level windows in 2013, the furnace in 2012, and the electrical panel with surge protection in 2011, along with a chain link fence and a sump pump with its own dedicated receptacle. The sunroom offers additional space for those shoulder seasons. Anders Park is a mature, quiet neighbourhood close to parks, schools, and shopping, with easy access to the character and charm of old Anders. This bungalow shines and is genuinely move-in ready, combining a comfortable, established setting with current finishes throughout.
Listed by: Darcy Rosie, CIR Realty

Home facts and features

Price details
List Price
Home facts
Bedrooms
4
Full Bathrooms
2
Parking Spaces
2
Property Type
House
Lot Size
6534 ft²
Frontage
54.00 ft
Year Built
Built in 1975 (51 yrs old)
Style
Bungalow
Heating Type
Forced Air,Natural Gas
Pool
Pool
Basement Details
Full
Features
Back Lane, Back Yard, City Lot, Front Yard, In Basement, Interior Lot, Laminate Counters, Landscaped, Lawn, Level, Open Floorplan, Park, Private Yard, Schools Nearby, Sidewalks, Street Lights, Treed
Amenities
Golf Course, Playground, Shopping Nearby
Appliances
See Remarks
Agent details
Primary Agent
Primary Broker
CIR Realty
Secondary Agent
Secondary Broker
CIR Realty
Listing details
Days on REW
1 Day
MLS® Number
A2333407
Source
Pillar 9
Board
Central Alberta REALTORS® Association
Is this your listing? Help it to stand out.

Mortgage Calculator

Estimated Payments
Purchase Price
Mortgage Total
Down Payment
Amortization
25 Years
Interest Rate
3.99%

Connect with our mortgage partner

Glenn Jorgensen

Glenn Jorgensen

EBS Modern Mortgage Group

No Fees, Great Rates - 15 minutes with us, could save you thousands.

Connect with a mortgage expert

The displayed rates are provided as guidance only, are not guaranteed, or are to be considered an approval of credit. Approval will be based solely on your personal situation. You are encouraged to speak with a Mortgage Professional for the most accurate information and to determine your eligibility.

Property Insights

St. Elizabeth Seton School
  • n/a
  • -
  • In Catchment
George Wilbert Smith School
  • n/a
  • -
  • In Catchment
Annie L Gaetz School
  • n/a
  • -
  • In Catchment
Mountview School
  • n/a
  • -
  • In Catchment
Maryview School
  • n/a
  • -
  • In Catchment
St. Thomas Aquinas School
  • n/a
  • -
  • In Catchment
Eastview Middle School
  • n/a
  • -
  • In Catchment
Joseph Welsh School
  • n/a
  • -
  • In Catchment
École La Prairie
  • n/a
  • -
  • In Catchment
Escuela Vista Grande
  • n/a
  • -
  • In Catchment
School catchments and distances are intended to be used as reference only. To verify enrolment eligibility for a property, contact the school directly.Report Incorrect Info
Listing data is subject to copyright, disclaimer, and additional requirements from the data provider. See our Terms of Use for terms applicable to this listing. Listing data was last updated on 2026-07-30.
We use cookies and other technologies for functionality, security, and to provide you with a personalized experience on our online services. By continuing to use our online services, you agree to our Privacy Policy and Terms of Use. For information on how to adjust your privacy settings, visit our Cookie Policy.
Dismiss

