For Sale: 358 W 15th Street, North Vancouver, BC - REW
Boost your listing
Listing featured. Your listing will be featured on REW.
View featured placement
$3,598,000
6 bd • 6 ba • 4622 sf • House
358 W 15th Street
358 W 15th Street - 2
358 W 15th Street - 3
358 W 15th Street - 4
358 W 15th Street - 5
Street ViewDirections

358 W 15th StreetNorth Vancouver, BC, V7M 1S5

Central Lonsdale
  • 6 Bed
  • 6 Bath
  • 4622 Sqft
  • House

About this home

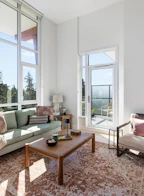
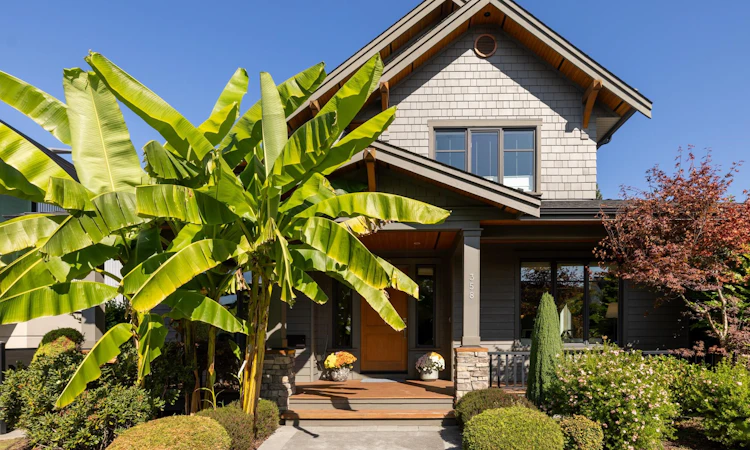
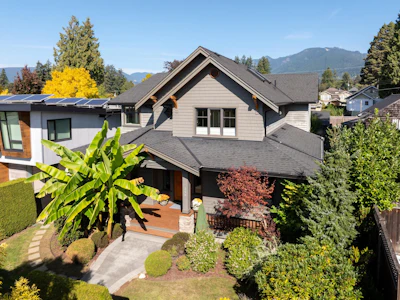
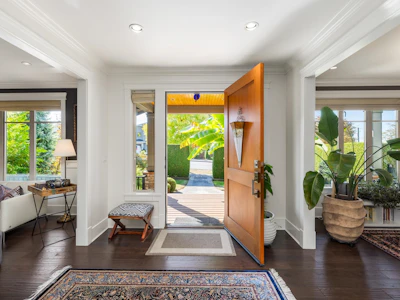
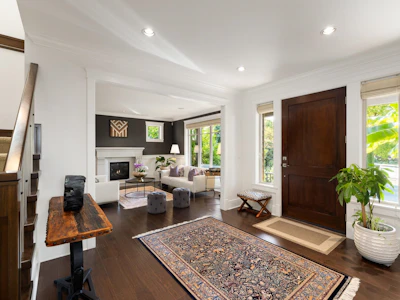
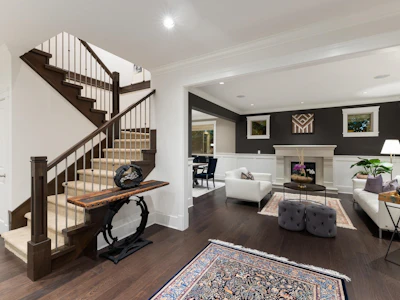
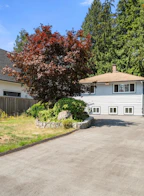
A beautifully maintained family home with a warmth and atmosphere rarely found in Central Lonsdale and North Shore. Built by renowned Noort Homes, this quality residence offers a functional layout with 4 bedrooms upstairs and a 2 bedroom legal suite below. The bright main level features a well appointed kitchen, adjoining family room, dining room with butler’s pantry, and abundant natural light. Enjoy A/C, downtown and mountain views from top floor, a spacious rec room and a separate media/theatre room. One of a kind landscaping creates a private, inviting outdoor setting, while a triple car garage plus additional parking provides exceptional convenience. Steps to Mahon Park and Carson Graham Secondary, this well-kept home combines quality, comfort, character and an unmistakably cozy feel.
Listed by
12 years experience
English, Persian
90 Recommendations
Recent transactions
Home facts and features

Price details
List Price
Gross Taxes for 2025
$10,652
Home facts
Bedrooms
6
Full Bathrooms
5
Partial Bathrooms
1
Parking Spaces
4
Parking Details
Additional Parking, Rear Access, Garage Triple
Property Type
House
Lot Size
50 ft x 140 ft (7000 ft²)
Depth
140.00
Frontage
50
Year Built
Built in 2012 (14 yrs old)
Title
Freehold NonStrata
Style
Basement Entry
Heating Type
Mixed, Natural Gas, Heat Pump
Basement Details
Full, Finished, Exterior Entry
Features
Pantry, Security System, Shopping Nearby
Appliances
Dishwasher, Oven, Refrigerator, Stove, Washer & Dryer
Community
Agent details
Primary Agent
Primary Broker
Angell, Hasman & Associates Realty Ltd.
Listing details
Days on REW
1 Day
MLS® Number
R3170215
Source
GVR, FVREB, CADREB, BCNREB
Board
Real Estate Board of Greater Vancouver
Is this your listing? Help it to stand out.

Mortgage Calculator

Estimated Payments
Purchase Price
Mortgage Total
Down Payment
Amortization
25 Years
Interest Rate
3.99%

Connect with our mortgage partner

Elisa Swezey

Elisa Swezey

The Mortgage Group

An award-winning mortgage professional with over 12 years of experience, dedicated to ensuring client satisfaction while assisting individuals in achieving their goals and saving thousands of dollars

Connect with a mortgage expert

The displayed rates are provided as guidance only, are not guaranteed, or are to be considered an approval of credit. Approval will be based solely on your personal situation. You are encouraged to speak with a Mortgage Professional for the most accurate information and to determine your eligibility.

Property Insights

Queen Mary Community Elementary School
  • Public
  • K - 7
  • In Catchment
St Edmund's School
  • Independent
  • K - 7
St Thomas Aquinas School
  • Independent
  • 8 - 12
Carson Graham Secondary School
  • Public
  • 8 - 12
Alcuin College
  • Independent
  • K - 12
Windsor House School
  • Public
  • K - 12
Holy Trinity School
  • Independent
  • K - 7
Bodwell High School
  • Independent
  • 8 - 12
Ecole Andre Piolat
  • Public
  • K - 8
Vancouver Waldorf School
  • Independent
  • K
School catchments and distances are intended to be used as reference only. To verify enrolment eligibility for a property, contact the school directly.Report Incorrect Info
Sales History data is from public records.
Listing data is subject to copyright, disclaimer, and additional requirements from the data provider. See our Terms of Use for terms applicable to this listing. Listing data was last updated on 2026-09-28.
We use cookies and other technologies for functionality, security, and to provide you with a personalized experience on our online services. By continuing to use our online services, you agree to our Privacy Policy and Terms of Use. For information on how to adjust your privacy settings, visit our Cookie Policy.
Dismiss