For Sale: 35762 Canterbury Avenue, Abbotsford, BC - REW
Boost your listing
Listing featured. Your listing will be featured on REW until November 27, 2026.
View featured placement
$949,800
5 bd • 5 ba • 3067 sf • House
35762 Canterbury Avenue
35762 Canterbury Avenue - 2
35762 Canterbury Avenue - 3
35762 Canterbury Avenue - 4
35762 Canterbury Avenue - 5
Street ViewDirections

35762 Canterbury AvenueAbbotsford, BC, V3G 1G2

Abbotsford East
  • 5 Bed
  • 5 Bath
  • 3067 Sqft
  • House

About this home

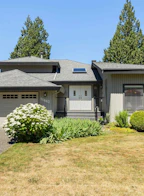
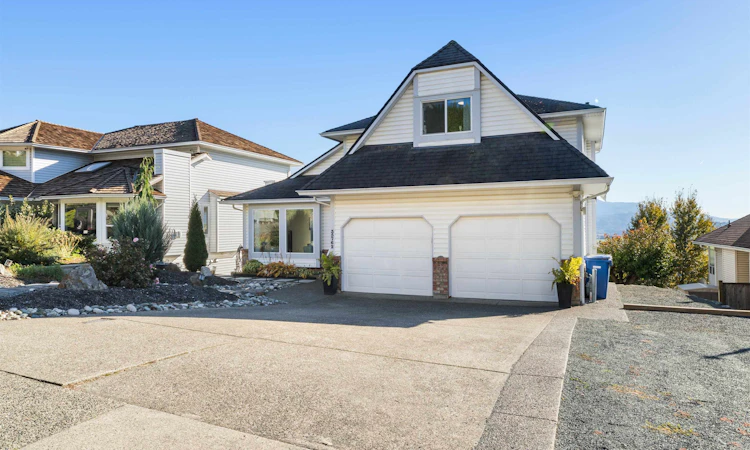
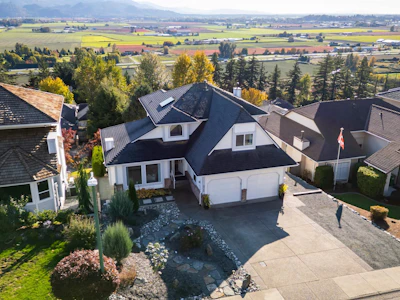
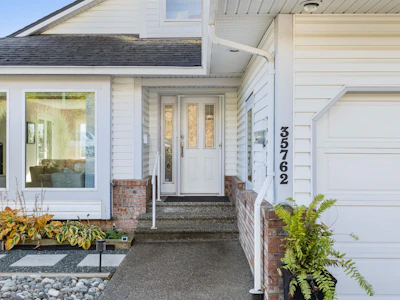
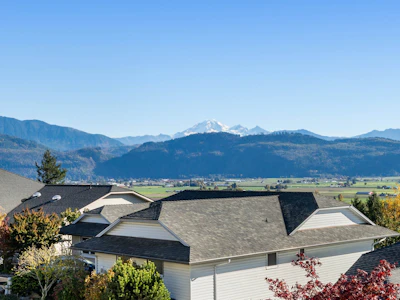
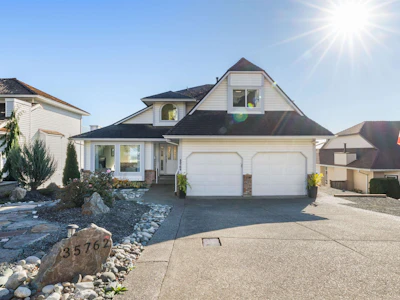
Beautiful 3 level home in highly desirable neighbourhood of East Abbotsford with BREATHTAKING VIEWS! This meticulous home is over 3000 sq ft with a BRIGHT, WALK OUT 2 bedroom & den mortgage helper with its own parking space. Step inside this home as pride of ownership is evident with a formal living area & dining room. Loads of windows on back of home to capture the MT BAKER & Farmland views from every spot. Renovated kitchen, white cabinets, stainless steel appliances & quartz countertops. 3 bedrooms upstairs. Large master suite & soaker tub overlooking the Valley. Updated flooring, furnace & air conditionaing. Double car garage & parking for 6 cars! Short walk to parks & Mountain Elementary School. Easy access to Hwy 1!
Listed by
23 years experience
English, Vietnamese, Polish, Spanish
16 Awards
513 Recommendations
Recent transactions

Home facts and features

Price details
List Price
Gross Taxes for 2026
$5,355
Home facts
Bedrooms
5
Full Bathrooms
3
Partial Bathrooms
2
Parking Spaces
6
Parking Details
Front Access, Garage Double, Rv Access/parking
Property Type
House
Lot Size
60 ft x 120 ft (7212 ft²)
Depth
120
Frontage
60
Year Built
Built in 1988 (38 yrs old)
Title
Freehold NonStrata
Heating Type
Forced Air, Natural Gas
Cooling
Central Air
Basement Details
Full, Finished
Features
Shopping Nearby
Appliances
Dishwasher, Refrigerator, Stove, Washer & Dryer
Community
Agent details
Primary Agent
Primary Broker
Real Broker
Listing details
Days on REW
1 Day
MLS® Number
R3179482
Source
GVR, FVREB, CADREB, BCNREB
Board
Fraser Valley Real Estate Board
Is this your listing? Help it to stand out.

Mortgage Calculator

provided by REW Digital Ltd
Estimated Payments
Purchase Price
Mortgage Total
Down Payment
Amortization
25 Years
Interest Rate
3.99%

Connect with our mortgage partner

Aamir Khalique

Aamir Khalique

Dominion Lending

Found a home you love? Let's get you pre-approved and mortgage-ready so you can shop with confidence and make stronger offers.

Connect with a mortgage expert

The displayed rates are provided as guidance only, are not guaranteed, or are to be considered an approval of credit. Approval will be based solely on your personal situation. You are encouraged to speak with a Mortgage Professional for the most accurate information and to determine your eligibility.

Property Insights

Mountain Elementary School
  • Public
  • K - 5
  • In Catchment
Yale Secondary School
  • Public
  • 9 - 12
  • In Catchment
William A. Fraser Middle School
  • Public
  • 6 - 8
Abbotsford Christian School
  • Independent
  • K - 12
Clayburn Middle School
  • Public
  • 6 - 8
Dogwood School
  • Independent
  • 3 - 12
Chief Dan George Middle School
  • Public
  • 6 - 8
South Poplar Traditional Elementary School
  • Public
  • K - 5
Cornerstone Christian School
  • Independent
  • K - 9
ASIA - North Poplar School
  • Public
  • K - 5
School catchments and distances are intended to be used as reference only. To verify enrolment eligibility for a property, contact the school directly.Report Incorrect Info
Sales History data is from public records.
Listing data is subject to copyright, disclaimer, and additional requirements from the data provider. See our Terms of Use for terms applicable to this listing. Listing data was last updated on 2026-10-29.
We use cookies and other technologies for functionality, security, and to provide you with a personalized experience on our online services. By continuing to use our online services, you agree to our Privacy Policy and Terms of Use. For information on how to adjust your privacy settings, visit our Cookie Policy.
Dismiss