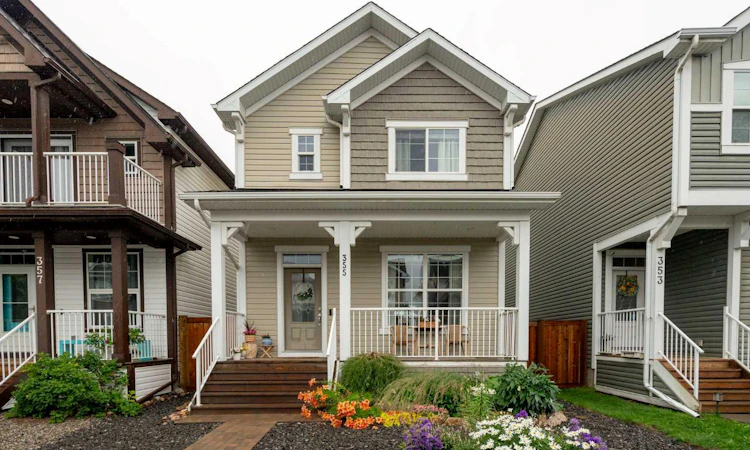
For Sale: 355 Auburn Crest Way SE, Calgary, AB - REW
Boost your listing
Listing featured. Your listing will be featured on REW.
View featured placement
$629,900
4 bd 4 ba 1568 sf House

355 Auburn Crest Way SECalgary, AB, T3M 1R1

Auburn Bay
  • 4 Bed
  • 4 Bath
  • 1568 Sqft
  • House

About this home

EXCEPTIONAL FAMILY LIVING IN THE HEART OF AUBURN BAY! Perfectly positioned in the sought-after lake community of Auburn Bay, this meticulously kept home checks every box, offering four bedrooms, three and a half bathrooms, a fully finished basement, an oversized insulated double detached garage, and a highly functional layout designed for modern family living. From the moment you arrive, the inviting curb appeal and evident pride of ownership set the tone for a home that has been carefully maintained throughout. The bright, open-concept main floor is ideal for both everyday living and entertaining, with a spacious living area flowing seamlessly into the kitchen and dining space. The kitchen is centred around a large island with plenty of room for gathering, while the adjacent dining area provides direct access to the backyard for effortless indoor-outdoor living. Upstairs, a central bonus room provides a versatile additional living area, complemented by three generously sized bedrooms. The primary retreat features a walk-in closet and private 4-piece ensuite, while two additional bedrooms and another full bathroom complete the upper level. The fully finished lower level adds tremendous versatility and has been thoughtfully developed with additional soundproofing and wiring for surround sound. Here you’ll find a spacious recreation area with a wet bar, an additional bedroom, full bathroom, and separate den/home office ideal for guests, working from home, or creating additional space for the family. A utility sink is conveniently located beside the lower-level laundry area. Added peace of mind comes from an electronic main water shut-off system that connects to a smartphone and works with water sensors designed to automatically shut off the home’s water supply if a leak is detected. The furnace has been serviced annually, including in 2026, and the ductwork was professionally cleaned in 2024 as part of the owners’ regular maintenance. Outside, enjoy a fenced and landscaped backyard with a natural gas line for your barbecue, along with an oversized insulated double detached garage measuring approximately 23’3” x 23’3”. A fully paved rear lane adds even more convenience. Ideally located in Auburn Bay, the home is conveniently positioned near Bayside School, neighbourhood parks, shopping, transit, South Health Campus, and the many amenities that make this vibrant lake community so desirable. Offering exceptional space, flexibility, and everyday convenience, this is a home designed to be enjoyed for years to come. Experience the perfect blend of lifestyle, location, and comfort in one of Calgary’s most desirable communities.
Listed by: Jason Ngo, RE/MAX Complete Realty

Home facts and features

Price details
List Price
Home facts
Bedrooms
4
Full Bathrooms
3
Partial Bathrooms
1
Parking Spaces
2
Property Type
House
Lot Size
3050 ft²
Frontage
29.30 ft
Year Built
Built in 2013 (13 yrs old)
Style
2 Storey
Heating Type
Forced Air
Basement Details
Full
Features
Back Lane, Bbq Gas Line, Built-in Features, Granite Counters, High Ceilings, In Unit, Kitchen Island, Lake, Landscaped, Level, Open Floorplan, Private Entrance, Private Yard, Rectangular Lot, Wet Bar
Amenities
Beach Access, Boating, Clubhouse, Golf Course, Playground, Recreation Facilities, Storage
Appliances
Dishwasher, Dryer, Microwave, Microwave Hood Fan, Refrigerator, Stove, Washer
Community
Agent details
Primary Agent
Primary Broker
RE/MAX Complete Realty
Secondary Agent
Secondary Broker
RE/MAX Complete Realty
Listing details
Days on REW
1 Day
MLS® Number
A2340134
Source
Pillar 9
Board
Calgary Real Estate Board
Is this your listing? Help it to stand out.

Mortgage Calculator

Estimated Payments
Purchase Price
Mortgage Total
Down Payment
Amortization
25 Years
Interest Rate
3.99%

Connect with our mortgage partner

Gurkirat Athwal

Gurkirat Athwal

CIBC Mortgage

Mortgages, made clear. Bank-trained underwriting meets real estate expertise — for buyers, owners, and investors alike.

Connect with a mortgage expert

The displayed rates are provided as guidance only, are not guaranteed, or are to be considered an approval of credit. Approval will be based solely on your personal situation. You are encouraged to speak with a Mortgage Professional for the most accurate information and to determine your eligibility.

Property Insights

Prince Of Peace School
  • n/a
  • -
  • In Catchment
Auburn Bay School
  • n/a
  • -
  • In Catchment
Divine Mercy School
  • n/a
  • -
  • In Catchment
St. Isabella School
  • n/a
  • -
  • In Catchment
McKenzie Highlands School
  • n/a
  • -
  • In Catchment
Dr. Martha Cohen School
  • n/a
  • -
  • In Catchment
Copperfield School
  • n/a
  • -
  • In Catchment
New Brighton School
  • n/a
  • -
  • In Catchment
St. Albert The Great School
  • n/a
  • -
  • In Catchment
St. Marguerite School
  • n/a
  • -
  • In Catchment
School catchments and distances are intended to be used as reference only. To verify enrolment eligibility for a property, contact the school directly.Report Incorrect Info
Listing data is subject to copyright, disclaimer, and additional requirements from the data provider. See our Terms of Use for terms applicable to this listing. Listing data was last updated on 2026-08-28.
We use cookies and other technologies for functionality, security, and to provide you with a personalized experience on our online services. By continuing to use our online services, you agree to our Privacy Policy and Terms of Use. For information on how to adjust your privacy settings, visit our Cookie Policy.
Dismiss






