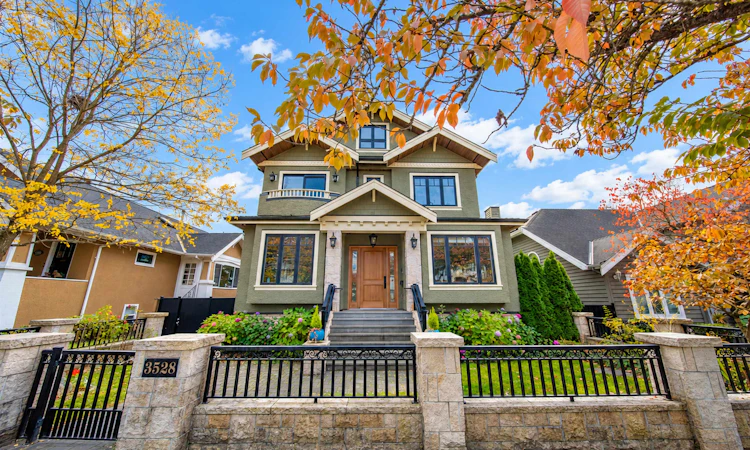
For Sale: 3526 W 38th Avenue, Vancouver, BC - REW
Boost your listing
Listing featured. Your listing will be featured on REW.
View featured placement
$4,320,000
10 bd • 9 ba • 4049 sf • House

3526 W 38th AvenueVancouver, BC, V6N 2Y1

Dunbar
  • 10 Bed
  • 9 Bath
  • 4049 Sqft
  • House

About this home

A custom-built 3 storey with basement house features 12'soaring ceiling & 10'high basement, open & seamless layout, abundant natural light, Franco-Chinese dual living and dining area, modern lighting wall, gourmet kitchen with extra-long island topped with high-end quartz counter-top and S/S appliance, 4 bedrooms in upper floor (3 en-suited)and 420 sqft attic forms an extra bedroom/office. A walkout door from kitchen to an covered rectangular deck. Primary bedroom include 14'high ceiling hanging a chandelier walking out to a private balcony. Basement has a 2-bedroom legal suite, media room/theatre, wet bar, sauna, library, gym, wine storage rack. Rental income to be a mortgage helper. Public open house on 11/07 and 11/08 at 2:00pm to 4:00pm.
Listed by: Byron Choi, Pacific Evergreen Realty Ltd.

Home facts and features

Price details
List Price
Gross Taxes for 2026
$19,899
Home facts
Bedrooms
10
Full Bathrooms
7
Partial Bathrooms
2
Parking Spaces
1
Parking Details
Carport Single, Lane Access
Property Type
House
Lot Size
50 ft x 109 ft (5475 ft²)
Depth
109.5
Frontage
50
Year Built
Built in 2013 (13 yrs old)
Title
Freehold NonStrata
Heating Type
Natural Gas, Radiant
Cooling
Central Air, Air Conditioning
Basement Details
Finished, Exterior Entry
Features
In Unit Laundry, Shopping Nearby
Amenities
Sauna, Steam Room
Appliances
Dishwasher, Refrigerator, Stove, Washer & Dryer
Community
Agent details
Primary Agent
Primary Broker
Pacific Evergreen Realty Ltd.
Listing details
Days on REW
6 Days
Property Views
143
MLS® Number
R3178409
Source
GVR, FVREB, CADREB, BCNREB
Board
Real Estate Board of Greater Vancouver
Is this your listing? Help it to stand out.

Mortgage Calculator

provided by REW Digital Ltd
Estimated Payments
Purchase Price
Mortgage Total
Down Payment
Amortization
25 Years
Interest Rate
3.99%

Connect with our mortgage partner

Aamir Khalique

Aamir Khalique

Dominion Lending

Found a home you love? Let's get you pre-approved and mortgage-ready so you can shop with confidence and make stronger offers.

Connect with a mortgage expert

The displayed rates are provided as guidance only, are not guaranteed, or are to be considered an approval of credit. Approval will be based solely on your personal situation. You are encouraged to speak with a Mortgage Professional for the most accurate information and to determine your eligibility.

Property Insights

Kerrisdale Elementary School
  • Public
  • K - 7
  • In Catchment
Kerrisdale Annex
  • Public
  • K - 2
  • In Catchment
Point Grey Secondary School
  • Public
  • 8 - 12
  • In Catchment
Crofton House
  • Independent
  • K - 12
Immaculate Conception School
  • Independent
  • K - 7
St George's School
  • Independent
  • 1 - 12
Ecole Jules Quesnel Elementary
  • Public
  • K - 7
Our Lady of Perpetual Help School
  • Independent
  • K - 7
Pear Tree Elementary School
  • Independent
  • K
Little Flower Academy
  • Independent
  • 8 - 12
School catchments and distances are intended to be used as reference only. To verify enrolment eligibility for a property, contact the school directly.Report Incorrect Info
Sales History data is from public records.
Listing data is subject to copyright, disclaimer, and additional requirements from the data provider. See our Terms of Use for terms applicable to this listing. Listing data was last updated on 2026-11-01.
We use cookies and other technologies for functionality, security, and to provide you with a personalized experience on our online services. By continuing to use our online services, you agree to our Privacy Policy and Terms of Use. For information on how to adjust your privacy settings, visit our Cookie Policy.
Dismiss