For Sale: 352 22 Street, Fort Macleod, AB - REW
Boost your listing
Listing featured. Your listing will be featured on REW.
View featured placement
$379,900
3 bd 2 ba 1182 sf House

352 22nd StreetFort Macleod, AB, T0L 0Z0

  • 3 Bed
  • 2 Bath
  • 1182 Sqft
  • House

About this home

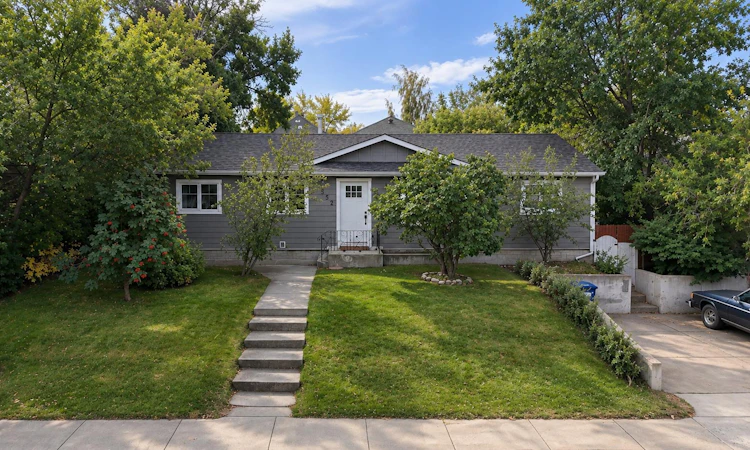
Welcome to 352 22 Street in Fort Macleod! This beautifully renovated 3 bedroom, 2 bathroom bungalow offers 1,181 sq. ft. of thoughtfully designed, single-level living and is truly move-in ready. From the moment you step inside, you’ll appreciate just how clean, bright, and well cared for this home is. The inviting layout features an updated kitchen, spacious living areas, generous bedrooms, and the convenience of main-floor laundry. The primary bedroom is a standout, complete with a beautiful private ensuite featuring a custom walk-in shower and a modern, polished finish. Extensive renovations throughout the home have created a space that feels fresh and comfortable while still offering plenty of room for everyday living. Several of the larger-ticket items have already been taken care of as well, including a brand-new furnace, updated windows, a roof approximately three years old, and durable Hardie board siding. Step outside and you’ll find a sizeable fully fenced backyard surrounded by mature trees, along with a great patio area offering plenty of room for summer barbecues, entertaining friends, gardening, or simply relaxing outdoors while the kids or pets enjoy the yard. The location is another great feature, with the home situated close to Fort Macleod’s historic downtown and its local shops, restaurants, and amenities. With no basement to worry about and all 1,181 sq. ft. conveniently located on one level, this home could be a fantastic fit for a wide variety of buyers. Beautifully updated, exceptionally maintained, and ready for its next owner, this is a Fort Macleod home you’ll definitely want to see in person!
Listed by: BRIGGS PAYNE, Grassroots Realty Group

Home facts and features

Price details
List Price
Home facts
Bedrooms
3
Full Bathrooms
2
Property Type
House
Lot Size
6534 ft²
Frontage
66.00 ft
Year Built
Built in 1950 (76 yrs old)
Style
Bungalow
Heating Type
Forced Air
Pool
Pool
Basement Details
Full
Features
Back Lane, Back Yard, Double Vanity, Front Yard, Landscaped, Laundry Room, Open Floorplan, Pantry, Park, Private Yard, Quartz Counters, Schools Nearby, Sidewalks, Street Lights, Walking/bike Paths
Amenities
Playground, Shopping Nearby, Storage
Appliances
Dishwasher, Dryer, Refrigerator, Stove(s), Washer, Window Coverings
Agent details
Primary Agent
Primary Broker
Grassroots Realty Group
Listing details
Days on REW
7 Days
MLS® Number
A2341662
Source
Pillar 9
Board
Lethbridge & District Association of REALTORS®
Is this your listing? Help it to stand out.

Mortgage Calculator

Estimated Payments
Purchase Price
Mortgage Total
Down Payment
Amortization
25 Years
Interest Rate
3.99%

Connect with our mortgage partner

Aamir Khalique

Aamir Khalique

Dominion Lending

Found a home you love? Let's get you pre-approved and mortgage-ready so you can shop with confidence and make stronger offers.

Connect with a mortgage expert

The displayed rates are provided as guidance only, are not guaranteed, or are to be considered an approval of credit. Approval will be based solely on your personal situation. You are encouraged to speak with a Mortgage Professional for the most accurate information and to determine your eligibility.

Property Insights

Little Bow Colony School
  • n/a
  • -
Clear Lake Colony School
  • n/a
  • -
Parkland Colony School
  • n/a
  • -
Willow Creek Colony School
  • n/a
  • -
Daly Creek Colony School
  • n/a
  • -
Greenwood Colony School
  • n/a
  • -
Thompson Colony School
  • n/a
  • -
Livingstone Colony School
  • n/a
  • -
Spring Point Colony School
  • n/a
  • -
Jumbo Valley Hutterite Colony School
  • n/a
  • -
School catchments and distances are intended to be used as reference only. To verify enrolment eligibility for a property, contact the school directly.Report Incorrect Info
Listing data is subject to copyright, disclaimer, and additional requirements from the data provider. See our Terms of Use for terms applicable to this listing. Listing data was last updated on 2026-09-15.
We use cookies and other technologies for functionality, security, and to provide you with a personalized experience on our online services. By continuing to use our online services, you agree to our Privacy Policy and Terms of Use. For information on how to adjust your privacy settings, visit our Cookie Policy.
Dismiss

