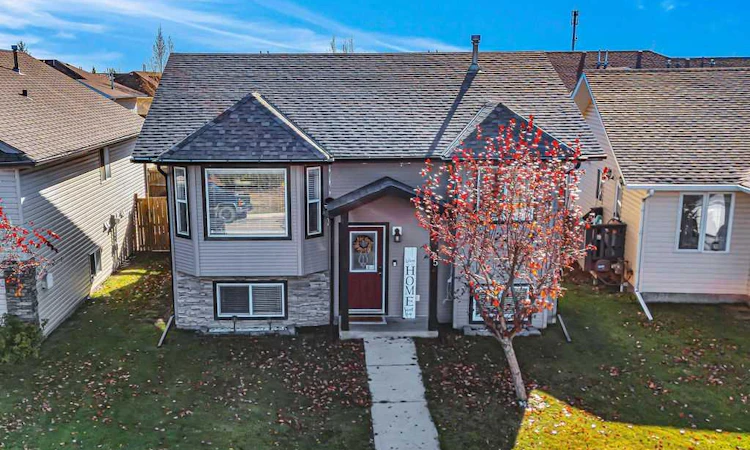
For Sale: 35 Jepsen Crescent, Red Deer, AB - REW
Boost your listing
Listing featured. Your listing will be featured on REW.
View featured placement
$379,900
3 bd • 2 ba • 959 sf • House

35 Jepsen CrescentRed Deer, AB, T4P 0A9

  • 3 Bed
  • 2 Bath
  • 959 Sqft
  • House

About this home

FULLY DEVELOPED 3 BEDROOM, 2 BATHROOM BI-LEVEL ~ FULLY FECNED SOUTH FACING BACKYARD ~ MOVE IN READY ~ Covered front entry welcomes you and leads to a bright foyer with high ceilings that open to the main floor above ~ Open concept main living space offers a feeling of spaciousness ~ The living room features a cozy fireplace and large bay windows that overlook the front yard and allow for natural light to fill the space ~ The living room flows into the dining room with another large window, plenty of space for hosting, and a stylish chandelier above ~ The kitchen offers a functional layout and features dark stained cabinets, full tile backsplash, ample counter, counter height eating bar, windows above the sink, a large wall pantry, stainless steel appliances and garden door access to the sunny south facing upper and lower decks, and the backyard ~ The spacious primary bedroom easily accommodates a king-size bed and multiple pieces of furniture, with ample closet space ~ A generously sized 4-piece main bathroom is conveniently located between the primary and second bedrooms ~ The fully finished basement offers generous additional living space with large above-grade windows, a huge family room, third bedroom, 4-piece bathroom, dedicated laundry area and additional storage space ~ The fully fenced, south facing backyard is landscaped with established shrubs and a large grassy area with plenty of room for kids and pets to play ~ Enjoy the sunshine on the two tiered deck, complete with a gazebo covered seating area, plenty of room for outdoor furniture and entertaining, plus enclosed storage below the upper deck ~ Children's play structure included ~ A large parking pad with back alley access provides convenient off street parking for at least 2 vehicles ~ Located in the family friendly neighbourhood of Johnstone Crossing, within walking distance to the YMCA, schools, parks, playgrounds and walking trails ~ Enjoy easy access to shopping, restaurants and all other amenities with convenient access to major roadways for easy commuting throughout the city ~ Well maintained, move in ready home!
Listed by: Amanda Blake, Lime Green Realty Central

Home facts and features

Price details
List Price
Home facts
Bedrooms
3
Full Bathrooms
2
Parking Spaces
2
Property Type
House
Lot Size
4411 ft²
Frontage
35.70 sqft
Year Built
Built in 2006 (20 yrs old)
Style
Bi-Level
Exterior Finish
Vinyl Siding
Heating Type
Forced Air
Basement Details
Full
Features
Deck, In Basement, Open Floorplan, Pantry, Park, Playground, Schools Nearby, Shopping Nearby, Sidewalks, Storage, Street Lights, Vinyl Windows, Walking/bike Paths
Appliances
Dishwasher, Dryer, Microwave, Refrigerator, Stove, Washer
Agent details
Primary Agent
Primary Broker
Lime Green Realty Central
Listing details
Days on REW
1 Day
MLS® Number
A2352483
Source
Pillar 9
Board
Central Alberta REALTORS® Association
Is this your listing? Help it to stand out.

Mortgage Calculator

provided by REW Digital Ltd
Estimated Payments
Purchase Price
Mortgage Total
Down Payment
Amortization
25 Years
Interest Rate
3.99%

Connect with our mortgage partner

Glenn Jorgensen

Glenn Jorgensen

EBS Modern Mortgage Group

No Fees, Great Rates - 15 minutes with us, could save you thousands.

Connect with a mortgage expert

The displayed rates are provided as guidance only, are not guaranteed, or are to be considered an approval of credit. Approval will be based solely on your personal situation. You are encouraged to speak with a Mortgage Professional for the most accurate information and to determine your eligibility.

Property Insights

Glendale Sciences And Technology School
  • n/a
  • -
  • In Catchment
St. Teresa Of Avila School
  • n/a
  • -
  • In Catchment
Youth Assessment Centre
  • n/a
  • -
  • In Catchment
Normandeau School
  • n/a
  • -
  • In Catchment
Aspen Heights Elementary School
  • n/a
  • -
  • In Catchment
G. H. Dawe Community School
  • n/a
  • -
  • In Catchment
St. Patricks Community School
  • n/a
  • -
  • In Catchment
Koinonia Christian School (Red Deer)
  • n/a
  • -
  • In Catchment
North Cottage High School
  • n/a
  • -
  • In Catchment
Oriole Park School
  • n/a
  • -
  • In Catchment
School catchments and distances are intended to be used as reference only. To verify enrolment eligibility for a property, contact the school directly.Report Incorrect Info
Listing data is subject to copyright, disclaimer, and additional requirements from the data provider. See our Terms of Use for terms applicable to this listing. Listing data was last updated on 2026-10-15.
We use cookies and other technologies for functionality, security, and to provide you with a personalized experience on our online services. By continuing to use our online services, you agree to our Privacy Policy and Terms of Use. For information on how to adjust your privacy settings, visit our Cookie Policy.
Dismiss

