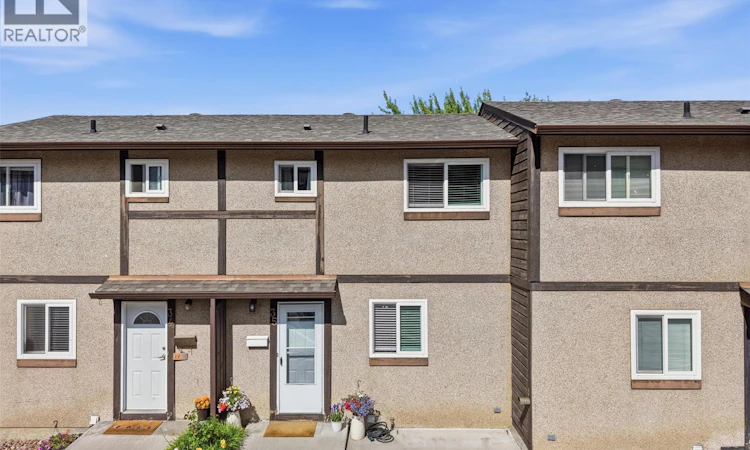
For Sale: 35-1605 Summit Drive, Kamloops, BC - REW
Boost your listing
Listing featured. Your listing will be featured on REW.
View featured placement
$389,000
2 bd 2 ba 1239 sf Townhouse
35-1605 Summit Drive
Street ViewDirections

1605 Summit Drive Unit# 35Kamloops, BC, V2E 2A5

Upper Sahali
  • 2 Bed
  • 2 Bath
  • 1239 Sqft
  • Townhouse

About this home

Welcome to Riverview Village! This well-maintained townhouse offers stylish updates, functional living space, and a fantastic outdoor space. The main floor features an open-concept layout with an updated kitchen showcasing modern cabinetry and beautiful white quartz countertops. The quartz carries seamlessly into the living area, where custom built-ins and a convenient coffee bar create a cohesive and inviting space. Updated paint, newer windows and exterior doors since owners have been there add to the home’s fresh appeal. Step outside to enjoy the large composite deck, perfect for entertaining, relaxing, or enjoying your morning coffee. The lower level offers a versatile rec room that was previously used as a bedroom (just needs door), along with a refreshed bathroom featuring a newer vanity, laundry area, and an updated ceiling fan. Upstairs you’ll find two bedrooms, including one with newer vinyl flooring and an updated ceiling fan, as well as a full 4-piece bathroom. Outside, the front of the unit enjoys its own garden space and lawn area, providing a welcoming outdoor retreat and room for those with a green thumb. Conveniently located within the desirable Sahali neighbourhood, this move-in-ready home offers comfort, style, and low-maintenance living. (id:63626)
Listed by: Lisa Moonie PREC*, Royal LePage Westwin Realty

Home facts and features

Price details
List Price
Gross Taxes for 2026
$2,567
Strata Maintenance Fees
$436 Monthly
Home facts
Bedrooms
2
Full Bathrooms
2
Parking Spaces
1
Property Type
Townhouse
Year Built
Built in 1976 (50 yrs old)
Title
Condo/Strata
Exterior Finish
Wood, Stucco
Heating Type
Forced air
Cooling
See Remarks
Features
Balcony
Appliances
Dishwasher, Microwave, Range, Refrigerator, Washer & Dryer
Community
Agent details
Primary Agent
Primary Broker
Royal LePage Westwin Realty
Listing details
Days on REW
32 Days
Property Views
13
MLS® Number
10392091
Source
Canadian Real Estate Association

Is this your listing? Help it to stand out.

Mortgage Calculator

Estimated Payments
Purchase Price
Mortgage Total
Down Payment
Amortization
25 Years
Interest Rate
3.99%

Connect with our mortgage partner

Ajay Bhanot

Ajay Bhanot

DLC A.I.M.I. Collective Mortgage Group

Helping you secure the best mortgage deals for your dream home. Let's talk mortgages!

Connect with a mortgage expert

The displayed rates are provided as guidance only, are not guaranteed, or are to be considered an approval of credit. Approval will be based solely on your personal situation. You are encouraged to speak with a Mortgage Professional for the most accurate information and to determine your eligibility.

Property Insights

South Sa-hali Elementary School
  • Public
  • K - 7
Summit School
  • Public
  • Pre-K - 7
Sa-hali Secondary School
  • Public
  • 8 - 12
McGowan Park Elementary School
  • Public
  • K - 7
St Ann's Academy
  • Independent
  • K - 12
Beattie Elementary School
  • Public
  • K - 7
Kamloops School of the Arts
  • Public
  • K - 12
South Kamloops Secondary School
  • Public
  • 8 - 12
Aberdeen Elementary School
  • Public
  • K - 7
Ecole Lloyd George Elementary
  • Public
  • K - 7
School catchments and distances are intended to be used as reference only. To verify enrolment eligibility for a property, contact the school directly.Report Incorrect Info
Sales History data is from public records.
Listing data is subject to copyright, disclaimer, and additional requirements from the data provider. See our Terms of Use for terms applicable to this listing. Listing data was last updated on 2026-07-20.
