For Sale: 3448 Parklane Road, West Kelowna, BC - REW
Boost your listing
Listing featured. Your listing will be featured on REW.
View featured placement
$675,000
5 bd • 2 ba • 1809 sf • House

3448 Parklane RoadWest Kelowna, BC, V4T 1B8

Glenrosa
  • 5 Bed
  • 2 Bath
  • 1809 Sqft
  • House

About this home

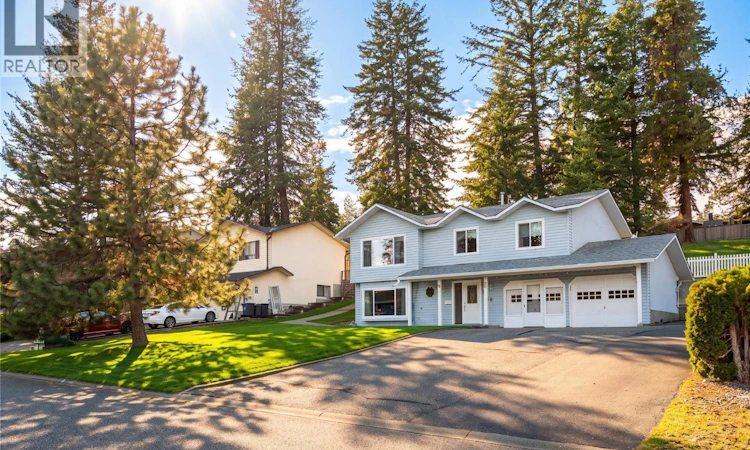
Framed by mature evergreens, this five-bedroom, two-bathroom Glenrosa home offers a flexible two-level layout, a fully fenced backyard & dedicated space for creative projects. Large front windows bring natural light into the living room, which flows into the adjoining dining area. From here, glass doors open directly to the backyard patio, making it easy to take dinner outside on summer evenings. The kitchen overlooks the backyard & features generous cabinet storage, along with a stainless steel stove & dishwasher that are both approximately one year old. Three bedrooms are conveniently grouped upstairs, including the primary bedroom with direct access to the shared bathroom. Downstairs, two additional bedrooms, a second bathroom & laundry give the household room to spread out, with flexibility for overnight guests or a dedicated home office. Mature trees frame the fenced backyard, with lawn space for kids & pets, a patio for the barbecue & a garden shed for tools. One garage bay is currently used for parking, while the adjoining art studio offers dedicated space for painting, crafts or weekend projects & can be converted back for garage use. The wide driveway provides additional off-street parking. Enjoy the leafy setting of an established West Kelowna neighbourhood, with local parks & trails for time outdoors and Westbank shopping & everyday essentials within easy reach. (id:63626)
Listed by: Natonia Cartier, REMAX Kelowna - Stone Sisters

Home facts and features

Price details
List Price
Gross Taxes for 2026
$3,976
Home facts
Bedrooms
5
Full Bathrooms
2
Parking Spaces
6
Parking Details
Attached Garage
Property Type
House
Lot Size
0 ft²
Depth
Year Built
Built in 1988 (38 yrs old)
Title
Freehold
Exterior Finish
Vinyl siding
Heating Type
Forced air
Features
Controlled entry
Community
Agent details
Primary Agent
Primary Broker
REMAX Kelowna - Stone Sisters
Listing details
Days on REW
4 Days
Property Views
23
MLS® Number
10405658
Source
Canadian Real Estate Association
Is this your listing? Help it to stand out.

Mortgage Calculator

provided by REW Digital Ltd
Estimated Payments
Purchase Price
Mortgage Total
Down Payment
Amortization
25 Years
Interest Rate
3.99%

Connect with our mortgage partner

Ajay Bhanot

Ajay Bhanot

DLC A.I.M.I. Collective Mortgage Group

Helping you secure the best mortgage deals for your dream home. Let's talk mortgages!

Connect with a mortgage expert

The displayed rates are provided as guidance only, are not guaranteed, or are to be considered an approval of credit. Approval will be based solely on your personal situation. You are encouraged to speak with a Mortgage Professional for the most accurate information and to determine your eligibility.

Property Insights

Glenrosa Elementary School
  • Public
  • K - 6
Glenrosa Middle School
  • Public
  • 7 - 9
Helen Gorman Elementary School
  • Public
  • K - 6
Our Lady of Lourdes School
  • Independent
  • K - 7
George Pringle School
  • Public
  • Pre-K - 6
Shannon Lake Elementary School
  • Public
  • K - 6
Sensisyusten House of Learning
  • Independent
  • K - 6
Constable Neil Bruce Middle School
  • Public
  • 7 - 9
Chief Tomat Elementary School
  • Public
  • K - 6
Mount Boucherie Senior Secondary School
  • Public
  • 10 - 12
School catchments and distances are intended to be used as reference only. To verify enrolment eligibility for a property, contact the school directly.Report Incorrect Info
Sales History data is from public records.
Listing data is subject to copyright, disclaimer, and additional requirements from the data provider. See our Terms of Use for terms applicable to this listing. Listing data was last updated on 2026-11-20.
We use cookies and other technologies for functionality, security, and to provide you with a personalized experience on our online services. By continuing to use our online services, you agree to our Privacy Policy and Terms of Use. For information on how to adjust your privacy settings, visit our Cookie Policy.
Dismiss