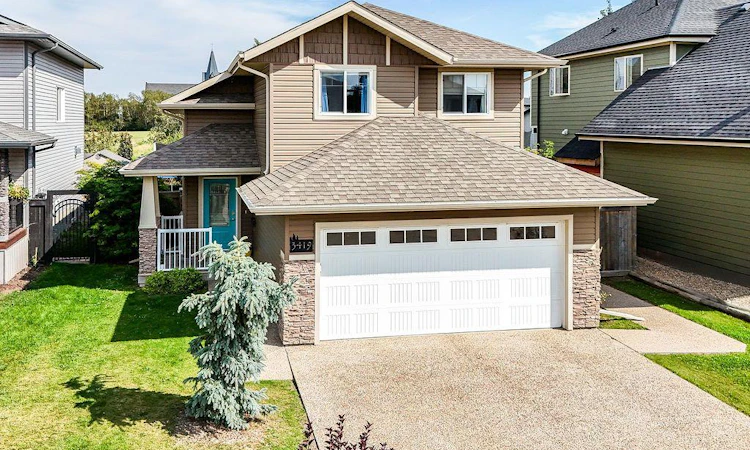
For Sale: 3419 51 Street, Camrose, AB - REW
Boost your listing
Listing featured. Your listing will be featured on REW.
View featured placement
$539,900
5 bd 4 ba 1514 sf House

3419 51st StreetCamrose, AB, T4V 5J2

  • 5 Bed
  • 4 Bath
  • 1514 Sqft
  • House

About this home

Beautiful, bright and wonderfully laid out, this Creekview home offers a unique split-level design that is perfect for family living. Vaulted ceilings and huge windows fill the main living space with natural light, while the gas fireplace adds a warm and cozy feel. The main floor is home to a beautiful kitchen and dining area with massive island is ideal for baking, meal prep and even a built in desk for homework after supper! The deck access is ideal for family BBQ's or unwinding after a busy day! The spacious primary bedroom is on the main floor complete with a walk-in closet and stunning 5-piece ensuite. A convenient 2-piece guest bathroom is also located on this level. Upstairs, you'll find the perfect kids' wing with two additional bedrooms and their own 4-piece bathroom. The massive front entry gives everyone plenty of room to come and go, and has a seperate laundry room. A 20x22 attached garage offers lots of space for vehicles & storage. The fully finished basement will be where the family connects & gives you even more room with a large recreation room, 3-piece bathroom and two additional bedrooms. Outside, the fenced backyard is just as impressive, with upper and lower decks, multiple sitting areas, a shed and plenty of grass for the kids and pets to enjoy. Central A/C will keep you comfortable through the summer, and the location puts you close to parks, schools and miles of walking trails. With its rare floor plan, generous spaces and fantastic location, this is a home that truly has room for the whole family. Come see why Creekview continues to be one of Camrose's most loved family neighbourhoods!
Listed by: Marilou Yampolsky, Coldwell Banker OnTrack Realty

Home facts and features

Price details
List Price
Home facts
Bedrooms
5
Full Bathrooms
3
Partial Bathrooms
1
Parking Spaces
2
Property Type
House
Lot Size
5228 ft²
Frontage
46.00 ft
Year Built
Built in 2014 (12 yrs old)
Style
3 Level Split
Heating Type
Fireplace(s),Forced Air,Natural Gas
Cooling
Central Air
Basement Details
Full
Features
Back Yard, Front Yard, Gas, In Hall, Kitchen Island, Living Room, No Back Lane, No Neighbours Behind, Open Floorplan, Pantry, Park, Private, Private Yard, Rectangular Lot, Vaulted Ceiling(s), Vinyl Windows, Walk-in Closet(s), Walking/bike Paths
Amenities
Playground
Appliances
See Remarks
Agent details
Primary Agent
Primary Broker
Coldwell Banker OnTrack Realty
Listing details
Days on REW
1 Day
MLS® Number
A2342350
Source
Pillar 9
Board
Central Alberta REALTORS® Association
Is this your listing? Help it to stand out.

Mortgage Calculator

Estimated Payments
Purchase Price
Mortgage Total
Down Payment
Amortization
25 Years
Interest Rate
3.99%

Connect with our mortgage partner

Glenn Jorgensen

Glenn Jorgensen

EBS Modern Mortgage Group

No Fees, Great Rates - 15 minutes with us, could save you thousands.

Connect with a mortgage expert

The displayed rates are provided as guidance only, are not guaranteed, or are to be considered an approval of credit. Approval will be based solely on your personal situation. You are encouraged to speak with a Mortgage Professional for the most accurate information and to determine your eligibility.

Property Insights

Jack Stuart School
  • n/a
  • -
  • In Catchment
Camrose Outreach School
  • n/a
  • -
  • In Catchment
Our Lady Of Mount Pleasant Catholic School
  • n/a
  • -
  • In Catchment
Battle River Home Schools
  • n/a
  • -
  • In Catchment
Battle River Online
  • n/a
  • -
  • In Catchment
Chester Ronning School
  • n/a
  • -
  • In Catchment
École Des Fondateurs
  • n/a
  • -
  • In Catchment
Hartland Colony School
  • n/a
  • -
  • In Catchment
Tofield Colony School
  • n/a
  • -
  • In Catchment
Rosalind Colony School
  • n/a
  • -
  • In Catchment
School catchments and distances are intended to be used as reference only. To verify enrolment eligibility for a property, contact the school directly.Report Incorrect Info
Listing data is subject to copyright, disclaimer, and additional requirements from the data provider. See our Terms of Use for terms applicable to this listing. Listing data was last updated on 2026-09-03.
We use cookies and other technologies for functionality, security, and to provide you with a personalized experience on our online services. By continuing to use our online services, you agree to our Privacy Policy and Terms of Use. For information on how to adjust your privacy settings, visit our Cookie Policy.
Dismiss






