For Sale: 3415 W 24 Avenue, Vancouver, BC - REW
Boost your listing
Listing featured. Your listing will be featured on REW.
View featured placement
$3,249,000
5 bd • 4 ba • 2450 sf • House

3415 W 24th AvenueVancouver, BC, V6S 1L3

Dunbar
  • 5 Bed
  • 4 Bath
  • 2450 Sqft
  • House

About this home

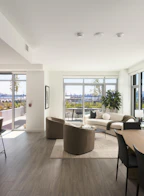
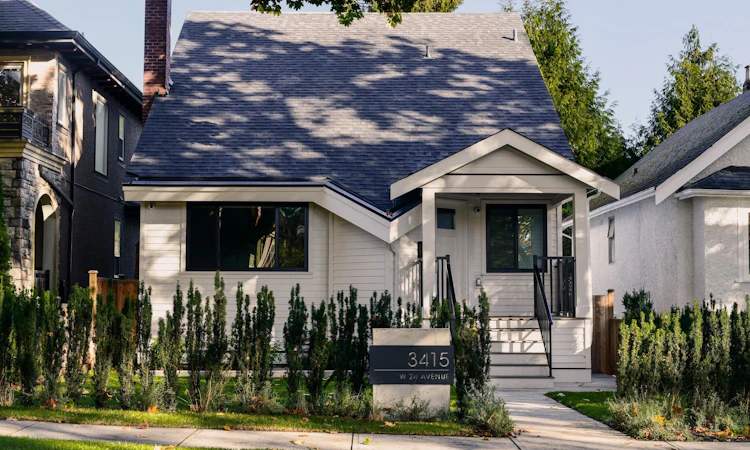
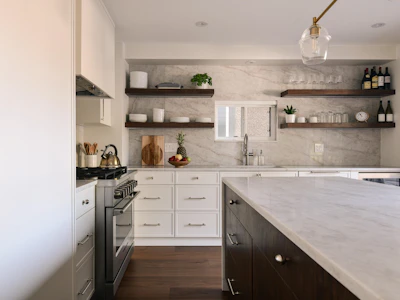
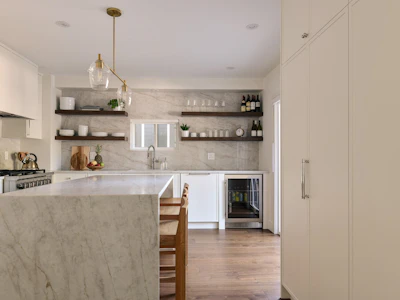
Step through the front door and you feel it right away: light, calm and a sense of welcome. Fully renovated with care in a warm Scandinavian spirit. Past a glass paneled office, a living room built for slow evenings, beneath 16 ft ceilings, gathered around a softly curved mid-century fireplace with warm wood floors and trees framing every window. The kitchen is the heart of this home: a stone waterfall island wrapped in walnut, brass pendants and a Fisher & Paykel range. Dinner flows onto an oversized deck and a deep, sunlit backyard. Upstairs, vaulted ceilings and custom brass sconces turn each bedroom into a retreat, with a serene spa ensuite. Lower level adds a 4th bed & 1 bed suite, easily reclaimed to expand main home. 1 Garage, ideal school catchments just steps to Dunbar Village.
Listed by
Recent transactions

Home facts and features

Price details
List Price
Gross Taxes for 2026
$10,189
Home facts
Bedrooms
5
Full Bathrooms
3
Partial Bathrooms
1
Parking Spaces
2
Parking Details
Garage Door Opener, Lane Access, Garage Single
Property Type
House
Lot Size
33 ft x 122 ft (4026 ft²)
Depth
122
Frontage
33
Year Built
Built in 1941 (85 yrs old)
Title
Freehold NonStrata
Heating Type
Forced Air, Heat Pump, Natural Gas
Cooling
Air Conditioning
Basement Details
Finished
Features
Shopping Nearby, Vaulted Ceiling(s)
Appliances
Dishwasher, Refrigerator, Stove, Washer & Dryer
Community
Agent details
Primary Agent
Primary Broker
Oakwyn Realty Ltd.
Listing details
Days on REW
1 Day
MLS® Number
R3176812
Source
GVR, FVREB, CADREB, BCNREB
Board
Real Estate Board of Greater Vancouver
Is this your listing? Help it to stand out.

Mortgage Calculator

provided by REW Digital Ltd
Estimated Payments
Purchase Price
Mortgage Total
Down Payment
Amortization
25 Years
Interest Rate
3.99%

Connect with our mortgage partner

Aamir Khalique

Aamir Khalique

Dominion Lending

Found a home you love? Let's get you pre-approved and mortgage-ready so you can shop with confidence and make stronger offers.

Connect with a mortgage expert

The displayed rates are provided as guidance only, are not guaranteed, or are to be considered an approval of credit. Approval will be based solely on your personal situation. You are encouraged to speak with a Mortgage Professional for the most accurate information and to determine your eligibility.

Property Insights

Lord Kitchener Elementary School
  • Public
  • K - 7
  • In Catchment
Lord Byng Secondary School
  • Public
  • 8 - 12
  • In Catchment
Immaculate Conception School
  • Independent
  • K - 7
Ecole Jules Quesnel Elementary
  • Public
  • K - 7
St George's School
  • Independent
  • 1 - 12
Pear Tree Elementary School
  • Independent
  • K
Our Lady of Perpetual Help School
  • Independent
  • K - 7
Crofton House
  • Independent
  • K - 12
Pacific Spirit School
  • Independent
  • K - 6
Fraser Academy
  • Independent
  • 2 - 12
School catchments and distances are intended to be used as reference only. To verify enrolment eligibility for a property, contact the school directly.Report Incorrect Info
Sales History data is from public records.
Listing data is subject to copyright, disclaimer, and additional requirements from the data provider. See our Terms of Use for terms applicable to this listing. Listing data was last updated on 2026-10-19.
We use cookies and other technologies for functionality, security, and to provide you with a personalized experience on our online services. By continuing to use our online services, you agree to our Privacy Policy and Terms of Use. For information on how to adjust your privacy settings, visit our Cookie Policy.
Dismiss