



 Street View
 Directions
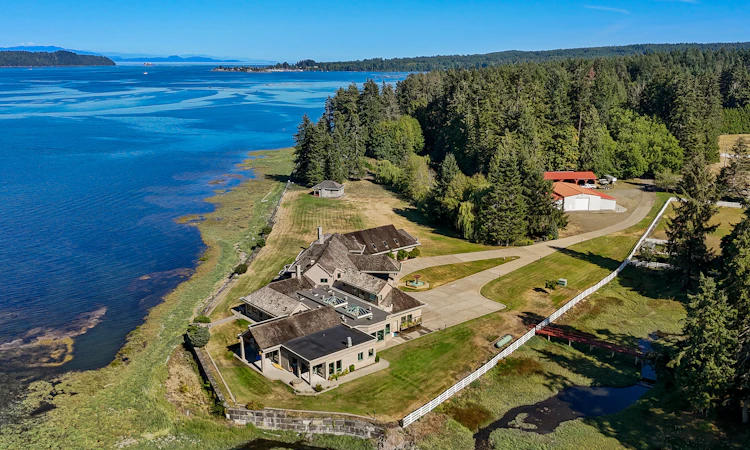
About this home
Listing provided by Sotheby's International Realty Canada
Listed by

10 years experience
English, French
12 Recommendations
Recent transactions


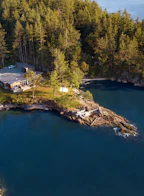
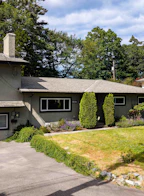

Home facts and features
Bedrooms
7
Full Bathrooms
11
Parking Spaces
12
Property Type
House
Lot Size
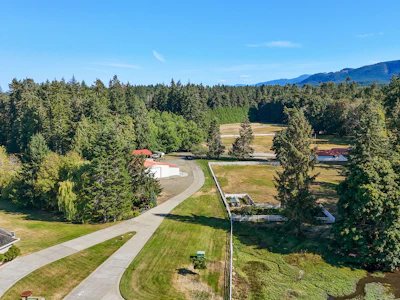
32.0 acres
Year Built
Built in 1995 (31 yrs old)
Pool
Indoor Pool
Basement Details
Finished
Features
Barn/stable, Billiards Room, Exercise Area, Guest House, In-home Gym, Media Room / Home Theater, Patio, Porte-cochere, Screen Room, Security System, Storage Area, Vaulted Ceilings, Walk-in Closet, Wet Bar, Wine Cellar, Workshop
Amenities
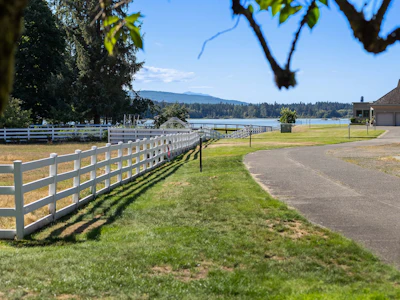
Bay, Boating, Country Living, Cycling, Estate Farm, Estate Ranch, Farm & Ranch, Fishing, Fly-in, Hiking, Horse Facilities, Hot Tub, Hunting, Ocean, Ocean / Beach, Privacy, Recreational Ranch
Primary Agent
Primary Broker
Sotheby's International Realty Canada, Victoria - Downtown
Secondary Agent
Secondary Broker
Sotheby's International Realty Canada, Victoria - Downtown
Tertiary Agent
Tertiary Broker
Sotheby's International Realty Canada, Victoria - Downtown
Days on REW
56 Days
Property Views
903
MLS® Number
1046913
Source
Sotheby's International Realty
Mortgage Calculator
provided by REW Digital Ltd
Connect with our mortgage partner

Marco Twin & Marvin Twin
Twin Mortgages | Mortgage Architects Village Mortgage Group
We make home financing simple and stress-free, helping you achieve your goals while saving time and money with care, clarity, and genuine support every step of the way
Connect with a mortgage expert
Connect to a mortgage specialist

Marco Twin & Marvin Twin
Twin Mortgages | Mortgage Architects Village Mortgage Group
Based on your down payment, you may not be able to get the desired purchase price approved. But don’t lose faith, speak with an expert to figure out some options.
The displayed rates are provided as guidance only, are not guaranteed, or are to be considered an approval of credit. Approval will be based solely on your personal situation. You are encouraged to speak with a Mortgage Professional for the most accurate information and to determine your eligibility.
Property Insights
Schools nearby
2 Schools are within 30km

Thank You!
We really appreciate your help improving our home search experience. Our team will look into this issue as soon as possible.
Close
Cities near Fanny Bay
- Denman Island homes for sale (6.1 km)
- Bowser/Deep Bay homes for sale (7.5 km)
- Hornby Island homes for sale (11.1 km)
- Union Bay homes for sale (11.6 km)
- Qualicum Beach homes for sale (21.2 km)
- Cumberland homes for sale (22.5 km)
- Comox homes for sale (26.0 km)
- Courtney/Comox Small Islands homes for sale (26.2 km)
Neighborhoods near Fanny Bay
- Courtenay South homes for sale (18.8 km)
- Qualicum North homes for sale (19.7 km)
- Alberni Valley homes for sale (23.5 km)
- Comox Town homes for sale (24.7 km)
- Courtenay City homes for sale (25.5 km)
- Port Alberni Proper homes for sale (26.3 km)
- Little Qualicum River Village homes for sale (26.4 km)
- Comox Peninsula homes for sale (26.9 km)
Listing data is subject to copyright, disclaimer, and additional requirements from the data provider. See our Terms of Use for terms applicable to this listing. Listing data was last updated on 2026-10-16.
Call Agent

Logan Wilson PREC*
- Phone:
- (250) 857-0609
Shane Wilson PREC*
- Phone:
- (877) 530-3933

Victoria Luxury Group Logan Wilson PREC* & Brayden Klein PREC*
 12 Recommendations
- Phone:
- (250) 380-3933
- Cell:
- 250-588-2466