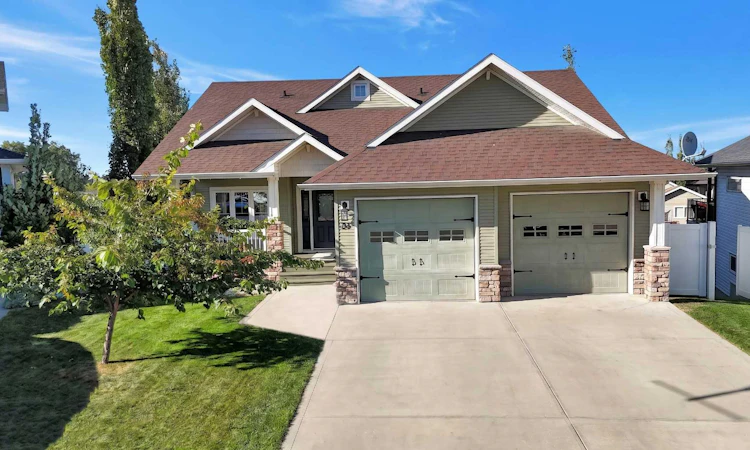
For Sale: 34 Rosewood Rise, Sylvan Lake, AB - REW
Boost your listing
Listing featured. Your listing will be featured on REW.
View featured placement
$679,900
5 bd 3 ba 1354 sf House

34 Rosewood RiseSylvan Lake, AB, T4S 0G1

  • 5 Bed
  • 3 Bath
  • 1354 Sqft
  • House

About this home

Bungalow buyers usually trade bedrooms for the single level. Not here. 34 Rosewood Rise is a 5-bedroom, 3-bathroom walkout bungalow in Ryders Ridge, Sylvan Lake, with 1,354 square feet on the main and roughly 2,550 square feet developed. Set near the end of a quiet close. Twelve foot ceilings and an open kitchen, dining and living space mean the main floor never feels like a compromise. Custom cabinets, built-in appliances, induction cooktop and reverse osmosis water at the sink. A two sided gas fireplace anchors the room. A dedicated office keeps work out of the bedroom. The primary suite has a walk-in closet and a five piece ensuite with glass shower and separate soaker tub, so the end of the day actually feels like it. A second bedroom and full bathroom complete the level. The mechanical list is where this one separates. Heated double attached garage. Central air conditioning. Multizone in-floor heat running off its own newer boiler, so the lower level is warm underfoot in February. Built-in humidifier and central vac. Downstairs the family spreads out. Nine foot ceilings in a full walkout, three more bedrooms, another full bathroom, laundry, storage, and a rec room with room for the couch, the games and the movie nights. The Sun Space three season sunroom off the walkout is the room everyone remembers. Windows on every side, electrical roughed in for a hot tub, and the bugs stay outside. Fenced and landscaped, with in-ground sprinklers front and back, a Duradek patio below and an upper deck above. Back lane access with room for a parking pad or a future garage. Ryders Ridge, Sylvan Lake, Alberta. Close to Hewlett Park Landing, the NexSource Centre and Sylvan Lake shopping.
Listed by: Pat Garritty, CIR Realty

Home facts and features

Price details
List Price
Home facts
Bedrooms
5
Full Bathrooms
3
Parking Spaces
2
Property Type
House
Lot Size
6970 ft²
Frontage
42.19 ft
Year Built
Built in 2010 (16 yrs old)
Style
Bungalow
Heating Type
In Floor,Forced Air,Natural Gas
Cooling
Central Air
Basement Details
Full
Features
Back Lane, Back Yard, Cul-de-Sac, Double Vanity, Fire Pit, Gas, High Ceilings, In Basement, Kitchen Island, Landscaped, Lawn, Living Room, Open Floorplan, Private Yard, Recessed Lighting, Schools Nearby
Amenities
Shopping Nearby
Appliances
See Remarks
Agent details
Primary Agent
Primary Broker
CIR Realty
Secondary Agent
Secondary Broker
CIR Realty
Listing details
Days on REW
2 Days
MLS® Number
A2340599
Source
Pillar 9
Board
Central Alberta REALTORS® Association
Is this your listing? Help it to stand out.

Mortgage Calculator

Estimated Payments
Purchase Price
Mortgage Total
Down Payment
Amortization
25 Years
Interest Rate
3.99%

Connect with our mortgage partner

Glenn Jorgensen

Glenn Jorgensen

EBS Modern Mortgage Group

No Fees, Great Rates - 15 minutes with us, could save you thousands.

Connect with a mortgage expert

The displayed rates are provided as guidance only, are not guaranteed, or are to be considered an approval of credit. Approval will be based solely on your personal situation. You are encouraged to speak with a Mortgage Professional for the most accurate information and to determine your eligibility.

Property Insights

Our Lady Of The Rosary School
  • n/a
  • -
  • In Catchment
École Steffie Woima Elementary School
  • n/a
  • -
  • In Catchment
Equinox Group Home
  • n/a
  • -
  • In Catchment
C. P. Blakely Elementary School
  • n/a
  • -
  • In Catchment
Sylvan Lake Career High School
  • n/a
  • -
  • In Catchment
École H.J. Cody High School
  • n/a
  • -
  • In Catchment
Lighthouse Christian School
  • n/a
  • -
  • In Catchment
Beacon Hill Elementary School
  • n/a
  • -
  • In Catchment
École Fox Run School
  • n/a
  • -
  • In Catchment
Mother Teresa
  • n/a
  • -
  • In Catchment
School catchments and distances are intended to be used as reference only. To verify enrolment eligibility for a property, contact the school directly.Report Incorrect Info
Listing data is subject to copyright, disclaimer, and additional requirements from the data provider. See our Terms of Use for terms applicable to this listing. Listing data was last updated on 2026-08-29.
We use cookies and other technologies for functionality, security, and to provide you with a personalized experience on our online services. By continuing to use our online services, you agree to our Privacy Policy and Terms of Use. For information on how to adjust your privacy settings, visit our Cookie Policy.
Dismiss

