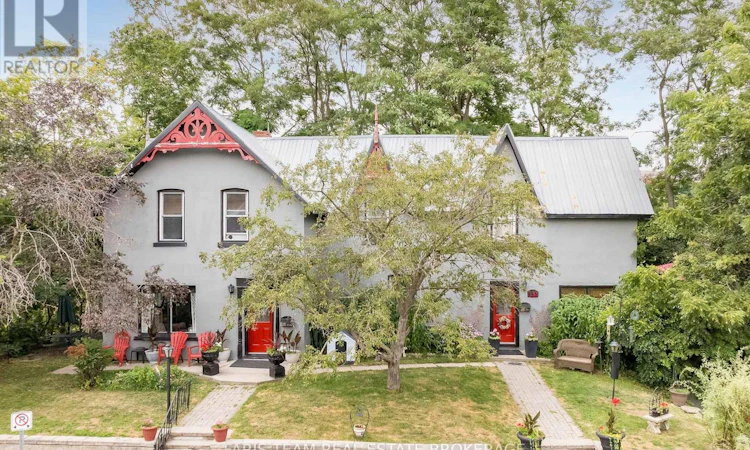
For Sale: 338 Gloucester Street, Midland, ON - REW
Boost your listing
Listing featured. Your listing will be featured on REW.
View featured placement
$695,900
4 bd 3 ba 2000 - 2499 sf House
338 Gloucester Street
Street ViewDirections

338 Gloucester StreetMidland, ON, L4R 1J1

  • 4 Bed
  • 3 Bath
  • 2000 - 2499 Sqft
  • House

About this home

Top 5 Reasons You Will Love This Home: 1) Charming duplex Century Home ideally situated on a large corner lot with nearly 200' of frontage on a quiet street, where the refreshing breeze off the bay creates a peaceful setting, lovingly maintained by the same owner for the past 30 years 2) Solidly built and full of timeless character, this well-maintained home features generously sized principal rooms, a welcoming living room with a wood-burning fireplace, and a spacious kitchen designed for everyday living 3) Step outside to an impressive deck overlooking lush greenery and mature landscaping, offering exceptional privacy and the perfect space for outdoor dining, entertaining, or simply relaxing in the fresh air 4) Enjoy an unbeatable location just moments from the bay, nearby parks, and everyday amenities, while the detached 24'x16' shop provides incredible flexibility for vehicle storage, hobbies, or a dedicated workshop 5) Separate tenant suite delivering outstanding versatility, providing the opportunity for rental income, comfortable accommodations for extended family, or a private space for multi-generational living. 2,436 above grade sq.ft. plus an unfinished basement. (id:63626)
Listed by: MARK FARIS, Broker, FARIS TEAM REAL ESTATE BROKERAGE

Home facts and features

Price details
List Price
Gross Taxes for 2026
$3,707
Home facts
Bedrooms
4
Full Bathrooms
2
Partial Bathrooms
1
Parking Spaces
4
Parking Details
Garage, Attached Garage
Property Type
House
Depth
197.3 feet
Frontage
60.0 feet
Title
Freehold
Exterior Finish
Stucco
Heating Type
Radiant heat, Natural gas
Basement Details
Unfinished, Partial, Walk out, ,
Features
Fireplace(s), Wooded area
Appliances
Dishwasher, Dryer, Gas stove(s), Refrigerator, Washer, Water Heater, Window Coverings
Agent details
Primary Agent
Primary Broker
FARIS TEAM REAL ESTATE BROKERAGE
Secondary Agent
SHEILA CRONEY
Secondary Broker
FARIS TEAM REAL ESTATE BROKERAGE
Listing details
Days on REW
3 Days
MLS® Number
S13615684
Source
Canadian Real Estate Association

Is this your listing? Help it to stand out.

Mortgage Calculator

Estimated Payments
Purchase Price
Mortgage Total
Down Payment
Amortization
25 Years
Interest Rate
3.99%

Connect with our mortgage partner

REW Money

REW Money

REW Money

Connect with a mortgage expert

The displayed rates are provided as guidance only, are not guaranteed, or are to be considered an approval of credit. Approval will be based solely on your personal situation. You are encouraged to speak with a Mortgage Professional for the most accurate information and to determine your eligibility.

Property Insights

Sacred Heart School
  • Catholic
  • JK - 8
Huron Park Public School
  • Public
  • JK - 8
Mundy's Bay Elementary Public School
  • Public
  • JK - 8
Bayview Public School
  • Public
  • JK - 8
Georgian Bay District Secondary School
  • Public
  • 9 - 12
St Theresa's School
  • Catholic
  • 9 - 12
Monsignor Castex School
  • Catholic
  • JK - 8
St Ann's School
  • Catholic
  • JK - 8
ÉÉC Saint-Louis
  • Catholic
  • JK - 8
Canadian Martyrs Catholic School
  • Catholic
  • JK - 8
School catchments and distances are intended to be used as reference only. To verify enrolment eligibility for a property, contact the school directly.Report Incorrect Info
Listing data is subject to copyright, disclaimer, and additional requirements from the data provider. See our Terms of Use for terms applicable to this listing. Listing data was last updated on 2026-08-01.
We use cookies and other technologies for functionality, security, and to provide you with a personalized experience on our online services. By continuing to use our online services, you agree to our Privacy Policy and Terms of Use. For information on how to adjust your privacy settings, visit our Cookie Policy.
Dismiss

