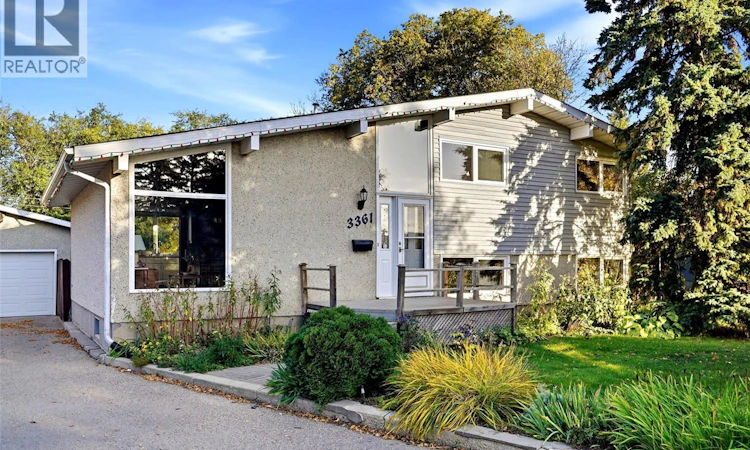
For Sale: 3361 Wascana Street, Regina, SK - REW
Boost your listing
Listing featured. Your listing will be featured on REW.
View featured placement
$424,900
4 bd • 2 ba • 1638 sf • House
$424,900

3361 Wascana StreetRegina, SK, S4S 2H2

  • 4 Bed
  • 2 Bath
  • 1638 Sqft
  • House

About this home

Welcome to 3361 Wascana Street—a spacious 4-level split tucked away on a quiet street in desirable Lakeview. Offering over 1,600 sq. ft., 4 bedrooms and 2 bathrooms, this inviting family home pairs bright, comfortable living spaces with a beautifully cared-for yard backing onto greenspace. Vaulted ceilings and an abundance of windows create an airy, welcoming feel on the main floor, while hardwood flooring adds warmth and character throughout. Upstairs, you’ll find three generously sized bedrooms and a 4-piece bathroom, providing a practical layout for family living. The lower level offers a spacious family room with updated carpeting—the perfect gathering place for movie nights, watching the game or relaxing together. A fourth bedroom and 3-piece bathroom provide flexibility for guests or a growing family, while the basement level offers additional space ideal for a kids’ playroom or hobbies. Updated windows and shingles further enhance the home’s appeal. Outside, the large deck overlooks a lovingly maintained backyard, where years of thoughtful care have created a lovely garden setting. A shared driveway leads to the double detached garage, with ample storage complemented by a side shed and a door accessing additional storage space. The greenspace beyond the backyard makes this property particularly special, offering sunrise and sunset views and a sense of being in nature in the midst of the city. With the community garden and South Kinsmen Park nearby, you can enjoy walking paths, groomed cross-country ski trails and a spray park throughout the seasons. It’s a wonderful combination of space, setting and family living in one of Regina’s most loved neighbourhoods. As per the Seller’s direction, all offers will be presented on 10/12/2026 12:00PM. (id:63626)
Listed by: Joel Hunter, Salesperson, Royal LePage Next Level

Home facts and features

Price details
List Price
$424,900
Gross Taxes for 2026
$4,728
Home facts
Bedrooms
4
Full Bathrooms
2
Parking Details
Detached Garage, Parking Space(s)
Property Type
House
Lot Size
6030 ft²
Depth
Year Built
Built in 1962 (64 yrs old)
Title
Freehold
Heating Type
Forced air, Natural gas
Basement Details
Finished, Full
Features
Irregular lot size, Treed
Appliances
Dishwasher, Dryer, Garage door opener remote(s), Refrigerator, Storage Shed, Stove, Washer
Agent details
Primary Agent
Joel Hunter
Primary Broker
Royal LePage Next Level
Secondary Agent
Chad Ehman
Secondary Broker
Royal LePage Next Level
Listing details
Days on REW
1 Day
MLS® Number
SK050561
Source
Canadian Real Estate Association

Is this your listing? Help it to stand out.

Mortgage Calculator

Estimated Payments
Purchase Price
Mortgage Total
Down Payment
Amortization
25 Years
Interest Rate
3.99%

The displayed rates are provided as guidance only, are not guaranteed, or are to be considered an approval of credit. Approval will be based solely on your personal situation. You are encouraged to speak with a Mortgage Professional for the most accurate information and to determine your eligibility.

Property Insights

École St. Pius X
  • n/a
  • K - 8
  • In Catchment
Argyle School
  • n/a
  • K - 8
  • In Catchment
School catchments and distances are intended to be used as reference only. To verify enrolment eligibility for a property, contact the school directly.Report Incorrect Info
Listing data is subject to copyright, disclaimer, and additional requirements from the data provider. See our Terms of Use for terms applicable to this listing. Listing data was last updated on 2026-10-07.
We use cookies and other technologies for functionality, security, and to provide you with a personalized experience on our online services. By continuing to use our online services, you agree to our Privacy Policy and Terms of Use. For information on how to adjust your privacy settings, visit our Cookie Policy.
Dismiss

