For Sale: 335 Lucas Way NW, Calgary, AB - REW
Boost your listing
Listing featured. Your listing will be featured on REW.
View featured placement
$1,284,990
3 bd • 3 ba • 2680 sf • House
335 Lucas Way NW
Street ViewDirections

335 Nw Lucas WayCalgary, AB, T3P 0R5

Livingston
  • 3 Bed
  • 3 Bath
  • 2680 Sqft
  • House

About this home

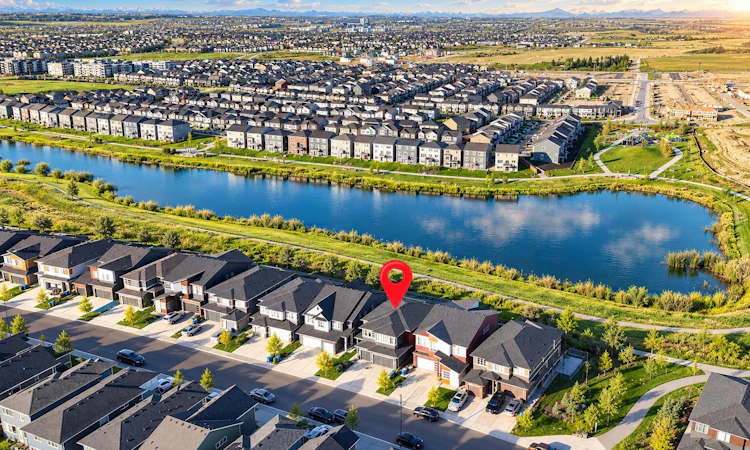
Welcome to one of the most distinctive ESTATE HOMES in Livingston, ideally positioned on a FULLY LANDSCAPED WALKOUT LOT backing directly onto the lake and offering one of the most impressive LAKE VIEWS in the community. Located within Livingston’s estate home area, this property combines luxury, space and a setting that is increasingly difficult to replicate in newer construction. From the moment you arrive, the TRIPLE ATTACHED GARAGE, upgraded exterior and completed landscaping set the tone, while the rear of the home opens toward uninterrupted water, pathway and green-space views. Inside, SOARING CEILINGS and expansive windows create a dramatic living room filled with natural light, with the lake providing a striking backdrop throughout the main living spaces. The GOURMET KITCHEN has been thoughtfully designed for both everyday living and entertaining, featuring an oversized island, extensive cabinetry and HIGH-END BUILT-IN APPLIANCES, all connected seamlessly to the dining and living areas. A GLASS-ENCLOSED HOME OFFICE / DEN adds another architectural highlight and offers a refined space for working from home, a piano or other classical instruments. Upstairs, the open-to-below design continues the sense of volume and allows the natural light and views to carry through the home. The WALKOUT BASEMENT provides tremendous potential for additional living and entertaining space while maintaining direct access to the backyard and the exceptional lake setting. Comfort has also been carefully considered, with TWO FURNACES and TWO CENTRAL AIR-CONDITIONING SYSTEMS providing enhanced climate control throughout the home. Outside, the landscaping is already complete, allowing you to enjoy the property immediately without the time, cost and disruption often associated with a new build. Livingston is one of north Calgary’s most thoughtfully planned communities, known for its extensive pathways, parks, wetlands and growing collection of amenities, with convenient access to Stoney Trail and major routes throughout the city. At the heart of the community is THE LIVINGSTON HUB, the residents’ HOA centre offering year-round recreation, gathering spaces and community programming for residents of all ages. With its TRIPLE GARAGE, WALKOUT DESIGN, EXTENSIVE UPGRADES, FULLY LANDSCAPED LOT and exceptional position backing directly onto the water, this is a rare opportunity to own one of Livingston’s standout estate homes.
Listed by: Shane Wan, Homecare Realty Ltd.

Home facts and features

Price details
List Price
Home facts
Bedrooms
3
Full Bathrooms
2
Partial Bathrooms
1
Parking Spaces
6
Property Type
House
Lot Size
6180 ft²
Frontage
13.31 sqft
Year Built
Built in 2022 (4 yrs old)
Style
2 Storey
Exterior Finish
Mixed, Other, See Remarks, Vinyl Siding, Wood Frame
Heating Type
Natural Gas, Central
Cooling
Central Air
Basement Details
Full
Features
Built-in Features, Ceiling Fan(s), Chandelier, French Door, High Ceilings, Kitchen Island, Lake, Laundry Room, No Animal Home, No Smoking Home, Open Floorplan, Pantry, Park, Playground, Pond, Schools Nearby, See Remarks, Shopping Nearby, Sidewalks, Street Lights, Walk-in Closet(s), Walking/bike Paths, Wired For Data
Amenities
Fitness Center, Other, Park, Parking, Party Room, Picnic Area, Playground, Visitor Parking
Appliances
Built-In Oven, Dishwasher, Gas Cooktop, Refrigerator, Washer & Dryer
Community
Agent details
Primary Agent
Primary Broker
Homecare Realty Ltd.
Secondary Agent
Secondary Broker
Homecare Realty Ltd.
Listing details
Days on REW
1 Day
MLS® Number
A2349431
Source
Pillar 9
Board
Calgary Real Estate Board
Is this your listing? Help it to stand out.

Mortgage Calculator

Estimated Payments
Purchase Price
Mortgage Total
Down Payment
Amortization
25 Years
Interest Rate
3.99%

Connect with our mortgage partner

Glenn Jorgensen

Glenn Jorgensen

EBS Modern Mortgage Group

No Fees, Great Rates - 15 minutes with us, could save you thousands.

Connect with a mortgage expert

The displayed rates are provided as guidance only, are not guaranteed, or are to be considered an approval of credit. Approval will be based solely on your personal situation. You are encouraged to speak with a Mortgage Professional for the most accurate information and to determine your eligibility.

Property Insights

Bearspaw Christian School
  • n/a
  • -
  • In Catchment
Nose Creek Elementary School
  • n/a
  • -
  • In Catchment
St. Martin De Porres High School
  • n/a
  • -
  • In Catchment
A. E. Bowers Elementary School
  • n/a
  • -
  • In Catchment
C.W. Perry School
  • n/a
  • -
  • In Catchment
Ralph McCall School
  • n/a
  • -
  • In Catchment
Muriel Clayton Middle School
  • n/a
  • -
  • In Catchment
Our Lady Queen Of Peace Elementary School
  • n/a
  • -
  • In Catchment
Airdrie Learning Connection
  • n/a
  • -
  • In Catchment
Atlas Learning Academy
  • n/a
  • -
  • In Catchment
School catchments and distances are intended to be used as reference only. To verify enrolment eligibility for a property, contact the school directly.Report Incorrect Info
Listing data is subject to copyright, disclaimer, and additional requirements from the data provider. See our Terms of Use for terms applicable to this listing. Listing data was last updated on 2026-10-02.
We use cookies and other technologies for functionality, security, and to provide you with a personalized experience on our online services. By continuing to use our online services, you agree to our Privacy Policy and Terms of Use. For information on how to adjust your privacy settings, visit our Cookie Policy.
Dismiss






