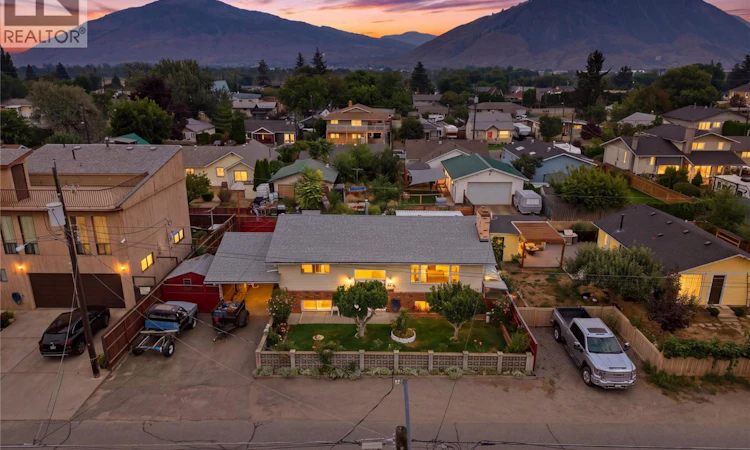
For Sale: 334 Mcgowan Avenue, Kamloops, BC - REW
Boost your listing
Listing featured. Your listing will be featured on REW.
View featured placement
$574,900
4 bd 2 ba 2134 sf House

334 McGowan AvenueKamloops, BC, V2B 2N7

North Kamloops
  • 4 Bed
  • 2 Bath
  • 2134 Sqft
  • House

About this home

Welcome to this lovingly maintained 4-bedroom, 2-bathroom home offering 2,134 sq. ft. of comfortable living space, complete with a self-contained 2-bedroom in-law suite featuring a separate entrance. Owned and meticulously cared for by the same family for over 30 years, this property showcases true pride of ownership both inside and out. Step inside to discover fresh paint throughout, numerous updates, and a warm, inviting atmosphere that makes you feel at home the moment you arrive. Major improvements include a newer furnace and vinyl windows (approximately 9 years old), a roof with plenty of life remaining (approximately 9 years old), and a hot water tank replaced in 2026. Outside, you'll find a private, fully fenced backyard oasis designed for relaxation and enjoyment. Mature landscaping, beautiful gardens, flourishing grapevines, plum trees, and a large garden area create a peaceful retreat for gardeners and outdoor enthusiasts alike. The covered patio provides the perfect setting for morning coffee, summer BBQs, or quiet evenings with family and friends. Convenient alley access adds extra functionality and potential, while the mortgage helper suite makes this an excellent opportunity for first-time home buyers, investors, or multi-generational families. A rare combination of charm, character, updates, and income potential—this is a home that has been cherished for decades and is ready for its next chapter. (id:63626)

Home facts and features

Price details
List Price
Gross Taxes for 2026
$3,954
Home facts
Bedrooms
4
Full Bathrooms
2
Parking Details
Carport
Property Type
House
Lot Size
4791 ft²
Depth
Year Built
Built in 1969 (57 yrs old)
Title
Freehold
Style
Multi-level
Heating Type
Forced air
Cooling
Central air conditioning
Community
Agent details
Primary Agent
Primary Broker
Brendan Shaw Real Estate Ltd.
Listing details
Days on REW
3 Days
Property Views
59
MLS® Number
10398221
Source
Canadian Real Estate Association

Is this your listing? Help it to stand out.

Mortgage Calculator

Estimated Payments
Purchase Price
Mortgage Total
Down Payment
Amortization
25 Years
Interest Rate
3.99%

Connect with our mortgage partner

Ajay Bhanot

Ajay Bhanot

DLC A.I.M.I. Collective Mortgage Group

Helping you secure the best mortgage deals for your dream home. Let's talk mortgages!

Connect with a mortgage expert

The displayed rates are provided as guidance only, are not guaranteed, or are to be considered an approval of credit. Approval will be based solely on your personal situation. You are encouraged to speak with a Mortgage Professional for the most accurate information and to determine your eligibility.

Property Insights

Arthur Hatton School
  • Public
  • Pre-K - 6
Our Lady of Perpetual Help School
  • Independent
  • K - 7
Kamloops Christian School
  • Independent
  • K - 12
NorKam Senior Secondary School
  • Public
  • 8 - 12
Beattie Elementary School
  • Public
  • K - 7
St Ann's Academy
  • Independent
  • K - 12
Bert Edwards Science & Technology School
  • Public
  • K - 6
A E Perry School
  • Public
  • Pre-K - 6
Sa-hali Secondary School
  • Public
  • 8 - 12
Ecole Lloyd George Elementary
  • Public
  • K - 7
School catchments and distances are intended to be used as reference only. To verify enrolment eligibility for a property, contact the school directly.Report Incorrect Info
Sales History data is from public records.
Listing data is subject to copyright, disclaimer, and additional requirements from the data provider. See our Terms of Use for terms applicable to this listing. Listing data was last updated on 2026-08-22.
We use cookies and other technologies for functionality, security, and to provide you with a personalized experience on our online services. By continuing to use our online services, you agree to our Privacy Policy and Terms of Use. For information on how to adjust your privacy settings, visit our Cookie Policy.
Dismiss
