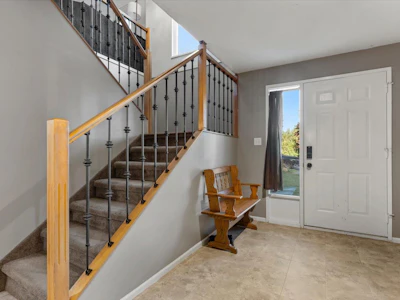
For Sale: 33324 Wren Crescent, Abbotsford, BC - REW
Boost your listing
Listing featured. Your listing will be featured on REW.
View featured placement
$874,900
4 bd • 2 ba • 1550 sf • House

33324 Wren CrescentAbbotsford, BC, V2S 5W1

Central Abbotsford
  • 4 Bed
  • 2 Bath
  • 1550 Sqft
  • House

About this home

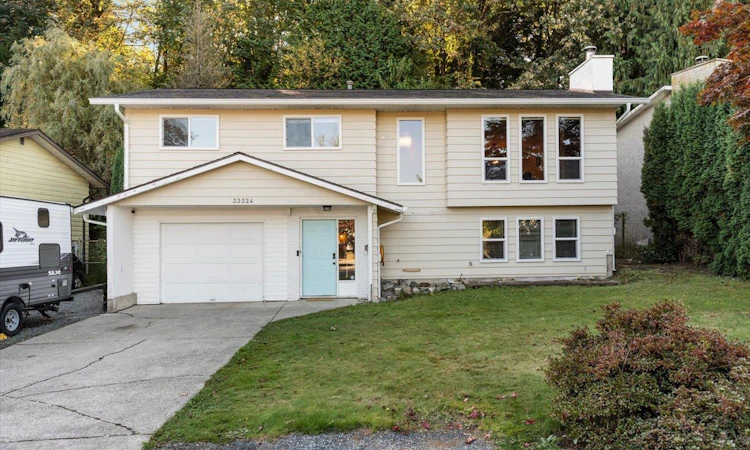
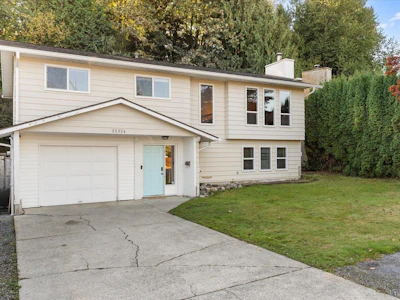
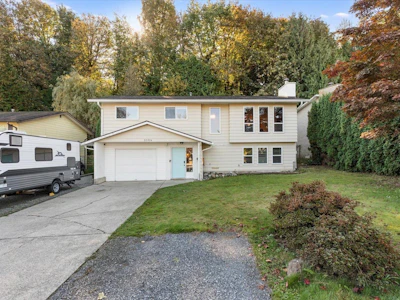
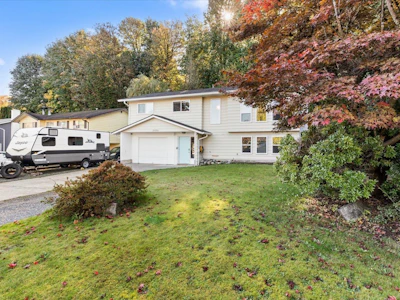
Well-maintained 4-bedroom, 2-bathroom home on a 7581sq.ft. lot that backs onto a park! The bright, open-concept main floor features a spacious kitchen, dining area, oversized living room, 3 bedrooms, and a full bath. Recent updates include new windows and sliding door, high-efficiency furnace, hot water tank, and updated main bathroom. Enjoy the large covered deck and private, fenced backyard. Bonus features include a 4th bedroom, second 3-pce bathroom down, RV parking, space to park 3 additional vehicles, and a single-car garage. Steps to transit, schools, and parks, with shopping just minutes away. A fantastic opportunity to own a well-cared-for home in a great family neighborhood.
Listed by
21 years experience
English
49 Recommendations
Recent transactions

Home facts and features

Price details
List Price
Gross Taxes for 2026
$4,990
Home facts
Bedrooms
4
Full Bathrooms
2
Parking Spaces
4
Parking Details
Garage Door Opener, Concrete, Rv Access/parking, Garage Single, Front Access
Property Type
House
Lot Size
70 ft x 42 ft (7591 ft²)
Depth
42.00
Frontage
70.96
Year Built
Built in 1980 (46 yrs old)
Title
Freehold NonStrata
Style
Basement Entry
Heating Type
Natural Gas, Forced Air
Basement Details
Finished, Partial
Features
Shopping Nearby
Appliances
Dishwasher, Refrigerator, Stove, Washer & Dryer
Community
Agent details
Primary Agent
Primary Broker
Homelife Advantage Realty LTD
Listing details
Days on REW
1 Day
MLS® Number
R3177645
Source
GVR, FVREB, CADREB, BCNREB
Board
Fraser Valley Real Estate Board
Is this your listing? Help it to stand out.

Mortgage Calculator

provided by REW Digital Ltd
Estimated Payments
Purchase Price
Mortgage Total
Down Payment
Amortization
25 Years
Interest Rate
3.99%

Connect with our mortgage partner

Aamir Khalique

Aamir Khalique

Dominion Lending

Found a home you love? Let's get you pre-approved and mortgage-ready so you can shop with confidence and make stronger offers.

Connect with a mortgage expert

The displayed rates are provided as guidance only, are not guaranteed, or are to be considered an approval of credit. Approval will be based solely on your personal situation. You are encouraged to speak with a Mortgage Professional for the most accurate information and to determine your eligibility.

Property Insights

Terry Fox School
  • Public
  • Pre-K - 5
  • In Catchment
W J Mouat Secondary School
  • Public
  • 9 - 12
  • In Catchment
Chief Dan George Middle School
  • Public
  • 6 - 8
Dogwood School
  • Independent
  • 3 - 12
Cornerstone Christian School
  • Independent
  • K - 9
Colleen and Gordie Howe Middle School
  • Public
  • 6 - 8
William A. Fraser Middle School
  • Public
  • 6 - 8
Abbotsford Christian School
  • Independent
  • K - 12
ASIA - North Poplar School
  • Public
  • K - 5
Mennonite Educational Institute
  • Independent
  • K - 12
School catchments and distances are intended to be used as reference only. To verify enrolment eligibility for a property, contact the school directly.Report Incorrect Info
Sales History data is from public records.
Listing data is subject to copyright, disclaimer, and additional requirements from the data provider. See our Terms of Use for terms applicable to this listing. Listing data was last updated on 2026-10-22.
We use cookies and other technologies for functionality, security, and to provide you with a personalized experience on our online services. By continuing to use our online services, you agree to our Privacy Policy and Terms of Use. For information on how to adjust your privacy settings, visit our Cookie Policy.
Dismiss