For Sale: 3326 Port Washington Road, Pender Island, BC - REW
Boost your listing
Listing featured. Your listing will be featured on REW.
View featured placement
$1,689,000
3 bd 3 ba 3450 sf House

3326 Port Washington RoadPender Island, BC, V0N 2M1

  • 3 Bed
  • 3 Bath
  • 3450 Sqft
  • House

About this home

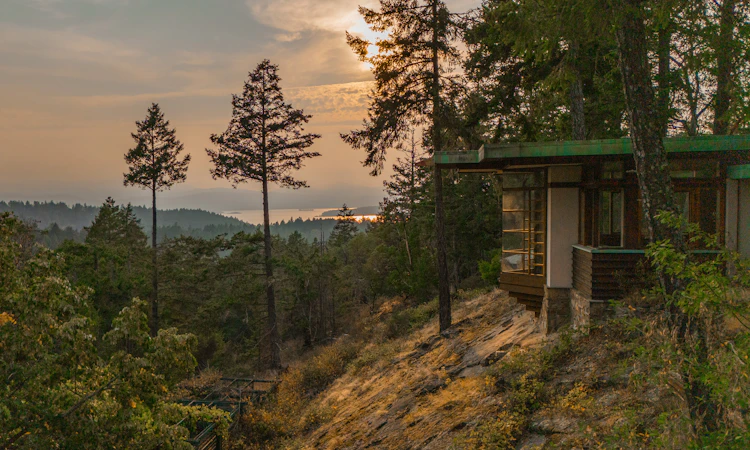
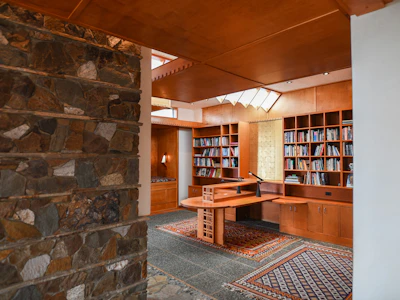
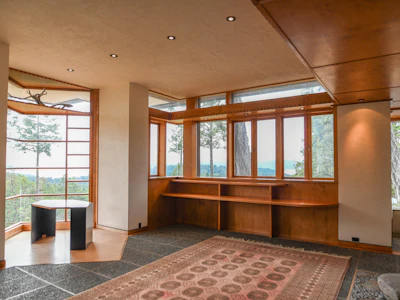
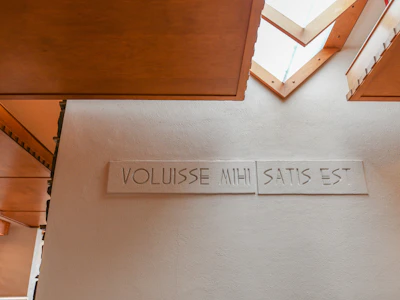
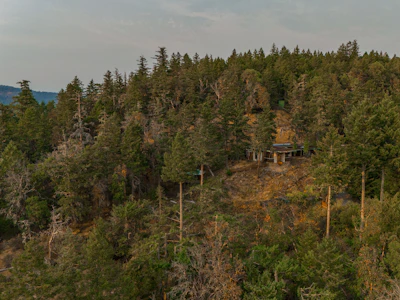
Presenting Halcyon Days — an enduring work of art born from fortitude and love. The late British Columbia artist Karl Stittgen designed and built the residence as a tribute to Frank Lloyd Wright. Together with his beloved wife, Nora, the acclaimed jewelry designer and ceramic artist constructed this sanctuary to honour his architectural icon. His magnum opus is perched high on North Pender Island, embraced by a private 6 acre landscape that disappears from the world. The property includes the 2,800 square foot residence, a tea house, separate 650 square foot guest cottage, an elevator, two kilns, and breathtaking ocean views. True to Frank Lloyd Wright’s principles, the home offers thoughtful use of windows and light to live in harmony with nature, an open floor plan, natural materials, form and function as one, and total integration. The integration is evident with the custom built-ins of furniture throughout the home. The experience of visiting the property is truly unique. Accessible only by ferry, float-plane, or boat, Pender Island (originally one island, a canal was dug separating the island into "North" and "South" Pender Island) is a unique place in BC's Gulf Islands. With very little developed for tourism, the island offers only the essentials. But, it has also become home to a thriving community of artists, conservationists, homesteaders, and farmers. From honour-system fridges full of gourmet foods to cutting edge craft cider to breathtaking galleries, for those who enjoy the finest artisan goods and the passion for creation, there is no better place to live than Pender Island. Just down the road from Southridge Country Farm Store (a delightful grocery store), you turn right onto a steep, winding driveway, elevating through old-growth and ecologically dense forest. You drive past the guest house (that is easy to miss with how it disappears into the forest), through a set of gates, and up to the magnificent house. Perched atop the natural rock face, among a tangled web of arbutus and fir, the long horizontal lines of the house emanate a feeling of calm. A remarkable amount of birdsong fills the air - it's almost like the birds understand they are welcome here and embrace the serenity of the home. The main house is entered through natural rock steps off the driveway up to the house. Although one level, it is elevated above the garage and an elevator provides convenient access to bring goods up to the house. You enter the home and are guided into the main living space. With the unique triangular window protruding outwards, you are immersed into the view of the forest below and the ocean beyond. The experience of immersion with the natural world continues with the monochromatic custom woodwork nearly everywhere in the home. The floor throughout most of the home is aggregate stonework that, with bare feet, gives the feeling of walking on the very stone outside that surrounds the home. In the kitchens and bathrooms, grey countertops and floor tiles blend with the stone of the living area's floor creating a seamless palette of ruddy brown, grey, and white that flows through the home. It is the perfect backdrop for displaying art and literature - though arguably the view through the windows is the greatest work of art possible. Most important in the living area is the library, or "sanctuary". The custom built-in shelves, study, and seating area lit by a geometric skylight offers the perfect immersive creative space for an artist, without feeling isolated from the rest of the home and surrounding nature. A central stone fireplace is the only thing to create division between the sanctuary and laiving area. The white wall above the fireplace is engraved with the quote "Voluisse mihi, satis est" (To have wanted, for me, is enough). "Frank Lloyd Wright’s architecture is without any doubt the most livable there is. This compared to Modernist architecture or of the Arts & Crafts style makes me shudder. For a while in Vancouver we had what was then called the post & beam style which was derivative of Wright’s construction methods. They were wonderful houses! I don’t understand why that trend of the 50s and 60s has not continued and that we have gone back to the Arts & Crafts style. Frank Lloyd Wright’s interiors have been proven by people who live in them as being interiors that “form” a lifestyle." - Karl Stittgen Down a few steps from the main house is the separate Japanese Tea House. The Tea House is positioned in a serene setting on the edge of the point. It follows the same design principles as the rest of the property. It is well-integrated into nature with large windows and natural wood construction. The Guest House on the property is where Karl spent his remaining years. Although compact, it makes effective use of space and has a more recently upgraded kitchen, single bedroom and bathroom, and living space with a wood-burning fireplace. After Nora's passing, the guest house become both Karl's residence and studio. Near-finished, un-finished, and raw materials of his ceramic and clay works still remain untouched in the guest house. As left, right now the guest house sits as a tableau of Karl's creative process and spirit, frozen in time. An extraordinary sanctuary for an artist or collector, Karl and Nora’s legacy awaits its next steward — someone who will cherish beauty as deeply as they did.
Listed by
English
14 Recommendations
Recent transactions

Home facts and features

Price details
List Price
Home facts
Bedrooms
3
Full Bathrooms
3
Parking Spaces
4
Property Type
House
Lot Size
6.0 acres
Year Built
Built in 1994 (32 yrs old)
Amenities
Ocean, Ocean / Beach, Privacy
Agent details
Primary Agent
Primary Broker
Sotheby's International Realty Canada
Secondary Agent
Secondary Broker
Sotheby's International Realty Canada
Listing details
Days on REW
4 Days
Property Views
958
MLS® Number
1049845
Source
Sotheby's International Realty
Is this your listing? Help it to stand out.

Mortgage Calculator

Estimated Payments
Purchase Price
Mortgage Total
Down Payment
Amortization
25 Years
Interest Rate
3.99%

Connect with our mortgage partner

Glenn Jorgensen

Glenn Jorgensen

EBS Modern Mortgage Group

No Fees, Great Rates - 15 minutes with us, could save you thousands.

Connect with a mortgage expert

The displayed rates are provided as guidance only, are not guaranteed, or are to be considered an approval of credit. Approval will be based solely on your personal situation. You are encouraged to speak with a Mortgage Professional for the most accurate information and to determine your eligibility.

Property Insights

Pender Islands Elementary-Secondary School
  • Public
  • K - 12
  • In Catchment
Gulf Islands Secondary School
  • Public
  • 9 - 12
  • In Catchment
School catchments and distances are intended to be used as reference only. To verify enrolment eligibility for a property, contact the school directly.Report Incorrect Info
Sales History data is from public records.
Listing data is subject to copyright, disclaimer, and additional requirements from the data provider. See our Terms of Use for terms applicable to this listing. Listing data was last updated on 2026-09-20.
We use cookies and other technologies for functionality, security, and to provide you with a personalized experience on our online services. By continuing to use our online services, you agree to our Privacy Policy and Terms of Use. For information on how to adjust your privacy settings, visit our Cookie Policy.
Dismiss