For Sale: 3315 Victoria Drive, Vancouver, BC - REW
Boost your listing
Listing featured. Your listing will be featured on REW.
View featured placement
$2,195,000
2 bd • 1 ba • 1033 sf • House

3315 Victoria DriveVancouver, BC, V5N 4M3

Grandview East
  • 2 Bed
  • 1 Bath
  • 1033 Sqft
  • House

About this home

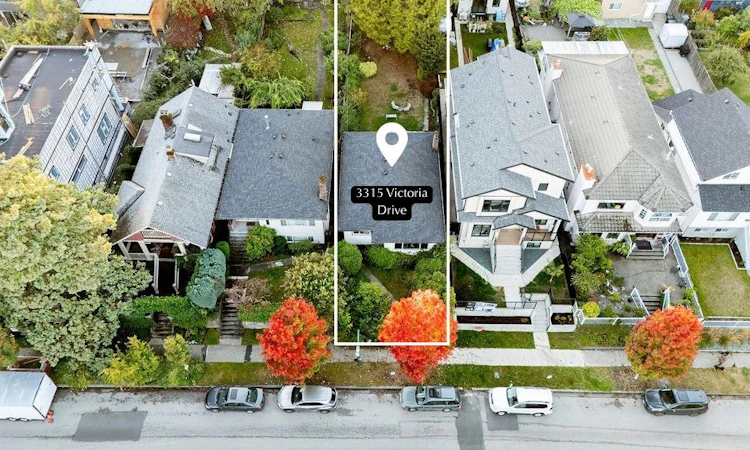
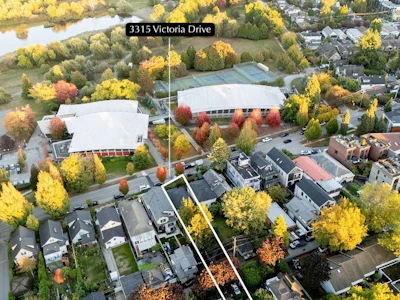
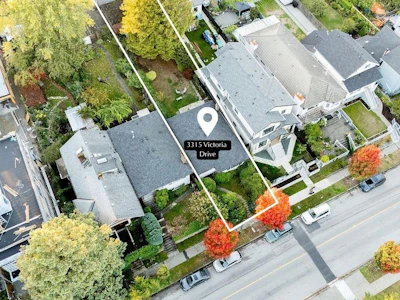
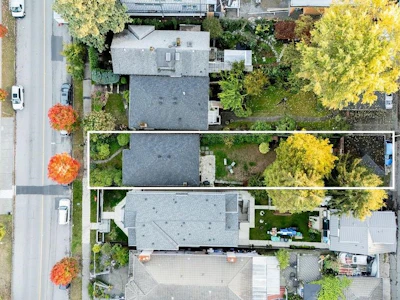
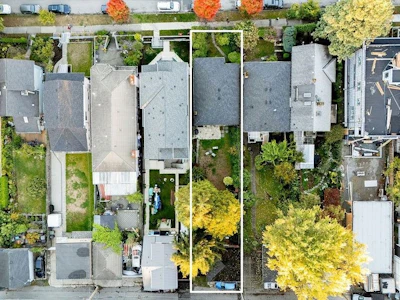
A rare opportunity to acquire an exceptionally deep 33' × 172.56' lot with elevated views overlooking Trout Lake. Flexible R1-1 zoning allows for a single-family home with a secondary suite, duplex with secondary suite(s), or a multiplex development of up to 4 units at 1 FSR and up to 3 parking stalls. The property is located outside of the peat bog as per VanMaps, and renderings illustrate a 3-unit multiplex development with generously sized units, ideal for multi-family living or market development. Commercial Drive is home to one of Vancouver's most inclusive, dynamic, and family-friendly neighbourhoods. Walk, bike, or take transit throughout the city to your favourite cafes, shops, and restaurants. Live within steps to Trout Lake Community Centre and the farmers' market.
Listed by
English
16 Recommendations
Recent transactions
Home facts and features

Price details
List Price
Gross Taxes for 2026
$9,080
Home facts
Bedrooms
2
Full Bathrooms
1
Property Type
House
Lot Size
33 ft x 172 ft (5694 ft²)
Depth
172.56
Frontage
33
Year Built
Built in 1954 (72 yrs old)
Title
Freehold NonStrata
Heating Type
Electric
Features
Shopping Nearby
Community
Agent details
Primary Agent
Primary Broker
Oakwyn Realty Ltd.
Listing details
Days on REW
1 Day
MLS® Number
R3171558
Source
GVR, FVREB, CADREB, BCNREB
Board
Real Estate Board of Greater Vancouver
Is this your listing? Help it to stand out.

Mortgage Calculator

Estimated Payments
Purchase Price
Mortgage Total
Down Payment
Amortization
25 Years
Interest Rate
3.99%

Connect with our mortgage partner

Aamir Khalique

Aamir Khalique

Dominion Lending

Found a home you love? Let's get you pre-approved and mortgage-ready so you can shop with confidence and make stronger offers.

Connect with a mortgage expert

The displayed rates are provided as guidance only, are not guaranteed, or are to be considered an approval of credit. Approval will be based solely on your personal situation. You are encouraged to speak with a Mortgage Professional for the most accurate information and to determine your eligibility.

Property Insights

Gladstone Secondary School
  • Public
  • 8 - 12
  • In Catchment
Lord Beaconsfield Elementary School
  • Public
  • K - 7
  • In Catchment
Stratford Hall School
  • Independent
  • K - 12
St Joseph's School
  • Independent
  • K - 7
Tyee Elementary School
  • Public
  • K - 7
Westside Montessori Academy
  • Independent
  • K - 7
Queen Victoria Annex
  • Public
  • K - 5
Avante School
  • Independent
  • 2 - 12
St Jude's School
  • Independent
  • K - 7
St Francis of Assisi School
  • Independent
  • K - 7
School catchments and distances are intended to be used as reference only. To verify enrolment eligibility for a property, contact the school directly.Report Incorrect Info
Sales History data is from public records.
Listing data is subject to copyright, disclaimer, and additional requirements from the data provider. See our Terms of Use for terms applicable to this listing. Listing data was last updated on 2026-10-01.
We use cookies and other technologies for functionality, security, and to provide you with a personalized experience on our online services. By continuing to use our online services, you agree to our Privacy Policy and Terms of Use. For information on how to adjust your privacy settings, visit our Cookie Policy.
Dismiss