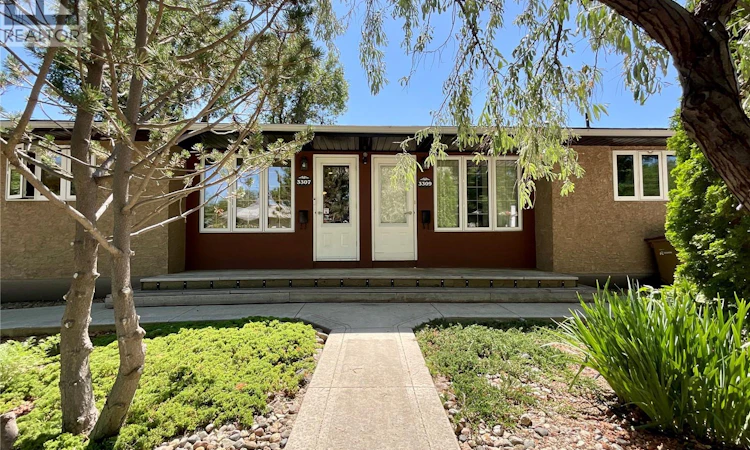
For Sale: 3307/3309 Dawson Crescent, Regina, SK - REW
Boost your listing
Listing featured. Your listing will be featured on REW.
View featured placement
$520,000
3 bd 4 ba 1486 sf Duplex
$520,000

3307/3309 Dawson CrescentRegina, SK, S4R 3V6

  • 3 Bed
  • 4 Bath
  • 1486 Sqft
  • Duplex

About this home

Exceptional side-by-side duplex offering pride of ownership and numerous upgrades throughout the years. 3307 Dawson Cr. Has a stunning kitchen showcases bamboo tigerwood cabinetry, maple hardwood flooring, granite countertops. The spacious primary bedroom offers built in closets and drawers. The beautiful updated large main/ensuite bathroom offers a large glass shower, granite countertops, large closetThe living room has built-in shelves, a bright dining area, and a beautifully landscaped yard completes this one-of-a-kind home. The home features a nicely finished basement with a spacious rec room, den, bar/kitchen area, office space, and a nice size laundry room.central air conditioning 3307, alarm systems 3307,The home features lots of quality finishes throughout. 3309 Dawson Cr. Offers a bright living room, good size functional kitchen with dining area, two bedrooms, & a full bathroom on the main level. Newer flooring, 2025 appliancesThe basement includes a second full bathroom, laundry room, large storage area, with the rest of the basement having excellent potential for future development. GarageThe heated double garage has a separate workshop area that is wired for 250 welding with its own separate electrical breaker panel. Exhaust fan. Both 3307 and 3309 Dawson Cr. have been extensively updated, including sump pumps, 3 foundation walls braced, Spray Jones insulation on exterior & centre wall, updated plumbing, newer triple pain windows (excluding 2 bedroom windows), newer exterior doors, & energy-efficient appliances. Additional (R-20) attic insulation, bathroom updates, bathfitters, fence 2023, 2 sump pumps, shed, and much more complete the long list of improvements. The beautifully maintained yard with a deck, waterfall, raised gardening beds. Close to Coronation School (elementary) Thom Collegette (High school). City buses makes this an ideal property for homeowners or investors.Equalization for 3307 Dawson is Power $139, Energy $55, Water $110 (id:63626)
Listed by: Brenda Lauf, Salesperson, RE/MAX Crown Real Estate

Home facts and features

Price details
List Price
$520,000
Gross Taxes for 2026
$4,760
Home facts
Bedrooms
3
Full Bathrooms
4
Parking Details
Parking Space(s), Detached Garage
Property Type
Duplex
Lot Size
8889 ft²
Depth
Year Built
Built in 1961 (65 yrs old)
Title
Freehold
Style
Bungalow
Heating Type
Forced air, Natural gas
Features
Alarm system, Irregular lot size, Sump Pump, Treed
Appliances
Alarm System, Dishwasher, Dryer, Garage door opener remote(s), Refrigerator, Storage Shed, Stove, Washer, Window Coverings
Agent details
Primary Agent
Brenda Lauf
Primary Broker
RE/MAX Crown Real Estate
Listing details
Days on REW
5 Days
MLS® Number
SK042407
Source
Canadian Real Estate Association

Is this your listing? Help it to stand out.

Mortgage Calculator

Estimated Payments
Purchase Price
Mortgage Total
Down Payment
Amortization
25 Years
Interest Rate
3.99%

The displayed rates are provided as guidance only, are not guaranteed, or are to be considered an approval of credit. Approval will be based solely on your personal situation. You are encouraged to speak with a Mortgage Professional for the most accurate information and to determine your eligibility.

Property Insights

Coronation Park School
  • n/a
  • K - 8
  • In Catchment
St. Peter School
  • n/a
  • K - 8
  • In Catchment
Archbishop M.C. O'Neill High School
  • n/a
  • 9 - 12
  • In Catchment
Thom Collegiate
  • n/a
  • 9 - 12
  • In Catchment
Gladys McDonald School
  • n/a
  • K - 8
  • In Catchment
Regina Huda School
  • n/a
  • K - 12
  • In Catchment
St. Michael Community School
  • n/a
  • K - 8
  • In Catchment
Mother Teresa Middle School
  • n/a
  • K - 8
  • In Catchment
Imperial Community School
  • n/a
  • K - 8
  • In Catchment
Elsie Mironuck School
  • n/a
  • K - 8
  • In Catchment
School catchments and distances are intended to be used as reference only. To verify enrolment eligibility for a property, contact the school directly.Report Incorrect Info
Listing data is subject to copyright, disclaimer, and additional requirements from the data provider. See our Terms of Use for terms applicable to this listing. Listing data was last updated on 2026-07-17.

