For Sale: 3306 Savannah Place, Nanaimo, BC - REW
Boost your listing
Listing featured. Your listing will be featured on REW.
View featured placement
$1,059,000
3 bd 3 ba 2243 sf House
3306 Savannah Place
Street ViewDirections

3306 Savannah PlNanaimo, BC, V9T 6R9

North Jingle Pot
  • 3 Bed
  • 3 Bath
  • 2243 Sqft
  • House

About this home

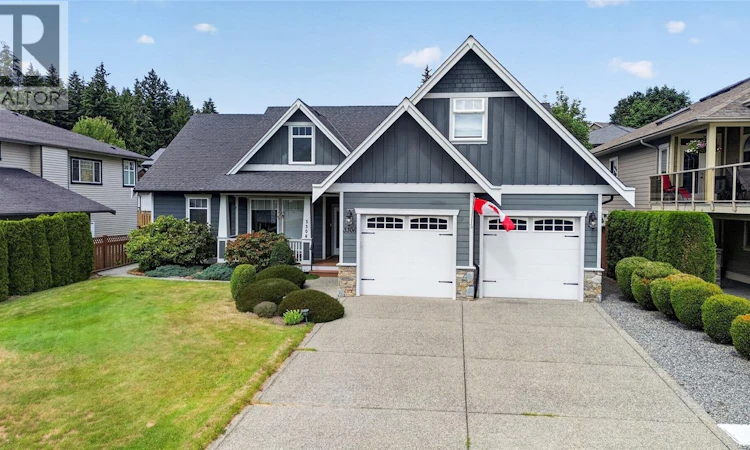
Welcome to effortless elegance, exceptional comfort, and true main-level living in prestigious Rockridge Estates. Situated on a quiet, low-traffic cul-de-sac, this custom Craftsman residence presents high-end curb appeal with classic HardiePlank siding, stone accents, and manicured landscaping. Designed with absolute accessibility and style in mind, the open-concept layout features soaring 11-foot ceilings, rich hardwood floors, and expansive floor-to-ceiling windows that fill the home with bright natural light while offering scenic views of Mt. Benson. The heart of the home is a open-concept living area anchored by a cozy gas fireplace with built-in shelving, perfect for relaxing evenings. The gourmet kitchen is a chef’s delight, complete with maple cabinetry, granite countertops, a walk-in pantry, 9-foot ceilings, and an adjoining breakfast nook. French doors open directly to your private, fully fenced backyard oasis—an outdoor sanctuary featuring a covered patio, a charming pergola, and a dedicated sitting area tailored for entertaining or quiet morning coffees. The main-floor primary suite serves as a serene retreat, offering a spacious walk-in closet and a spa-like ensuite outfitted with a deep soaker tub, a separate glass shower, and a private toilet closet. Two additional main-level bedrooms provide flexible options for guest rooms, a hobby space, or a dedicated home office. Above the extra-large double garage, you will find a bright bonus room complete with skylights and its own full bathroom, making it ideal for a second media room, craft studio, or private quarters for visiting family. Complete with an efficient newer furnace with air conditioning, an extra-large double garage with ample storage, and quick possession options, this home blends timeless craftsmanship with modern convenience. Discover luxury living without the stairs. (id:63626)
Listed by: Martin Velsen PREC*, Personal Real Estate Corporation, REMAX Professionals (NA)

Home facts and features

Price details
List Price
Gross Taxes for 2026
$7,697
Home facts
Bedrooms
3
Full Bathrooms
3
Parking Spaces
4
Parking Details
Garage
Property Type
House
Lot Size
8073 ft²
Depth
Year Built
Built in 2007 (19 yrs old)
Title
Freehold
Heating Type
Heat Pump, Forced air
Cooling
Air Conditioned
Features
Cul-de-sac
Appliances
Jetted Tub
Community
Agent details
Primary Agent
Martin Velsen PREC*
Primary Broker
REMAX Professionals (NA)
Listing details
Days on REW
1 Day
MLS® Number
1046244
Source
Canadian Real Estate Association
Board
Vancouver Island Real Estate Board

Is this your listing? Help it to stand out.

Mortgage Calculator

Estimated Payments
Purchase Price
Mortgage Total
Down Payment
Amortization
25 Years
Interest Rate
3.99%

Connect with our mortgage partner

Katie Hebdon

Katie Hebdon

DLC Modern Mortgage Group

I provide personalized mortgage solutions, secure great deals, and offer trusted support to make your journey smooth, stress-free, and tailored to your goals. Let's connect!

Connect with a mortgage expert

The displayed rates are provided as guidance only, are not guaranteed, or are to be considered an approval of credit. Approval will be based solely on your personal situation. You are encouraged to speak with a Mortgage Professional for the most accurate information and to determine your eligibility.

Property Insights

Pleasant Valley Elementary School
  • Public
  • K - 7
  • In Catchment
Dover Bay Secondary School
  • Public
  • 8 - 12
Nanaimo Christian School
  • Independent
  • K - 12
Aspengrove School
  • Independent
  • K - 12
School catchments and distances are intended to be used as reference only. To verify enrolment eligibility for a property, contact the school directly.Report Incorrect Info
Sales History data is from public records.
Listing data is subject to copyright, disclaimer, and additional requirements from the data provider. See our Terms of Use for terms applicable to this listing. Listing data was last updated on 2026-08-08.
We use cookies and other technologies for functionality, security, and to provide you with a personalized experience on our online services. By continuing to use our online services, you agree to our Privacy Policy and Terms of Use. For information on how to adjust your privacy settings, visit our Cookie Policy.
Dismiss
