For Sale: 3301 Pine Ridge Road, Kimberley, BC - REW
Boost your listing
Listing featured. Your listing will be featured on REW.
View featured placement
$1,295,000
4 bd 4 ba 3615 sf House
3301 Pine Ridge Road
Street ViewDirections

3301 Pine Ridge RoadKimberley, BC, V1A 3L5

  • 4 Bed
  • 4 Bath
  • 3615 Sqft
  • House

About this home

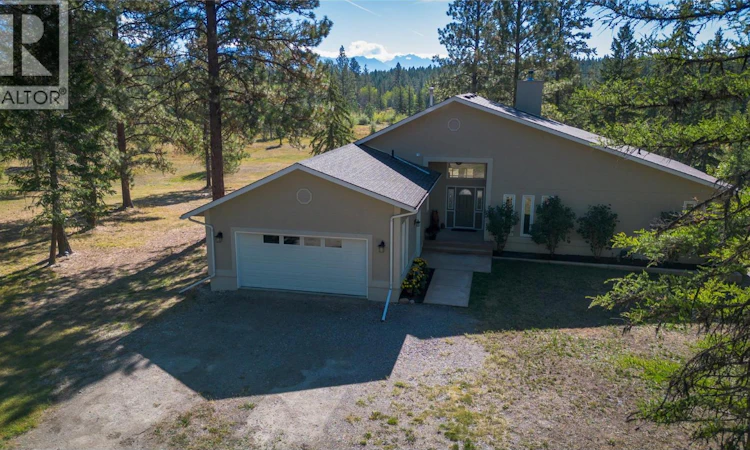
Nestled amongst the trees on 21 private acres and backing Crown land, this exceptional rural property offers Rocky Mountain views and is just 12 minutes from Kimberley. Custom built in 2001 and beautifully maintained, this home feels brand new! Expansive rooms, high ceilings and large windows flood the home with natural light. The spacious kitchen offers extensive storage, newer appliances, eating bar and coffee bar, opening to a large dining room overlooking the property with mountains on the horizon. Relax in the inviting living room beside the wood-burning fireplace. The impressive primary suite can be your own hide-away, featuring an ensuite and wall of closet space. Two additional bedrooms and bathrooms completing the main floor. The walkout lower level offers a large 4th bedroom, bathroom with walk-in shower and expansive space ready for your ideas. Outside, enjoy a prolific fenced garden, wildlife pond, extensive trail system, detached garage/shop, wood storage and two covered lean-to structures. Fully perimeter fenced with one drilled and one shallow well. Two separately titled parcels and endless recreation from your doorstep. A rare find—don't wait to view this property and ask your RREALTOR® for the Feature Sheet with the extensive list of improvements and features! PLEASE NOTE PREVIOUS SALE PRICE DOES NOT INCLUDE THE ADJACENT 7 ACRE PARCEL INCLUDED IN THIS SALE. (id:63626)
Listed by: Cathy Graham PREC*, Salesperson, Royal LePage Rockies West

Home facts and features

Price details
List Price
Gross Taxes for 2026
$4,262
Home facts
Bedrooms
4
Full Bathrooms
3
Partial Bathrooms
1
Parking Spaces
4
Parking Details
Detached Garage, Attached Garage
Property Type
House
Lot Size
21.0 acres
Depth
Year Built
Built in 2001 (25 yrs old)
Title
Freehold
Style
Ranch
Exterior Finish
Stucco
Heating Type
Forced air, See remarks
Basement Details
Full
Features
Balcony, Private setting, Treed
Appliances
Dishwasher, Dryer, Microwave, Range - Gas, Refrigerator, Washer
Agent details
Primary Agent
Primary Broker
Royal LePage Rockies West
Listing details
Days on REW
3 Days
MLS® Number
10399177
Source
Canadian Real Estate Association

Is this your listing? Help it to stand out.

Mortgage Calculator

Estimated Payments
Purchase Price
Mortgage Total
Down Payment
Amortization
25 Years
Interest Rate
3.99%

Connect with our mortgage partner

Ajay Bhanot

Ajay Bhanot

DLC A.I.M.I. Collective Mortgage Group

Helping you secure the best mortgage deals for your dream home. Let's talk mortgages!

Connect with a mortgage expert

The displayed rates are provided as guidance only, are not guaranteed, or are to be considered an approval of credit. Approval will be based solely on your personal situation. You are encouraged to speak with a Mortgage Professional for the most accurate information and to determine your eligibility.

Property Insights

Banded Peak School
  • n/a
  • -
  • In Catchment
Ron Southern School
  • n/a
  • -
  • In Catchment
Glenmore Christian Academy Junior High
  • n/a
  • -
  • In Catchment
Bridlewood School
  • n/a
  • -
  • In Catchment
Glenmore Christian Academy
  • n/a
  • -
  • In Catchment
Holy Child School
  • n/a
  • -
  • In Catchment
Monsignor J. J. O'Brien
  • n/a
  • -
  • In Catchment
Our Lady Of The Evergreens Catholic School
  • n/a
  • -
  • In Catchment
Marshall Springs School
  • n/a
  • -
  • In Catchment
All Saints School
  • n/a
  • -
  • In Catchment
School catchments and distances are intended to be used as reference only. To verify enrolment eligibility for a property, contact the school directly.Report Incorrect Info
Listing data is subject to copyright, disclaimer, and additional requirements from the data provider. See our Terms of Use for terms applicable to this listing. Listing data was last updated on 2026-09-10.
We use cookies and other technologies for functionality, security, and to provide you with a personalized experience on our online services. By continuing to use our online services, you agree to our Privacy Policy and Terms of Use. For information on how to adjust your privacy settings, visit our Cookie Policy.
Dismiss

