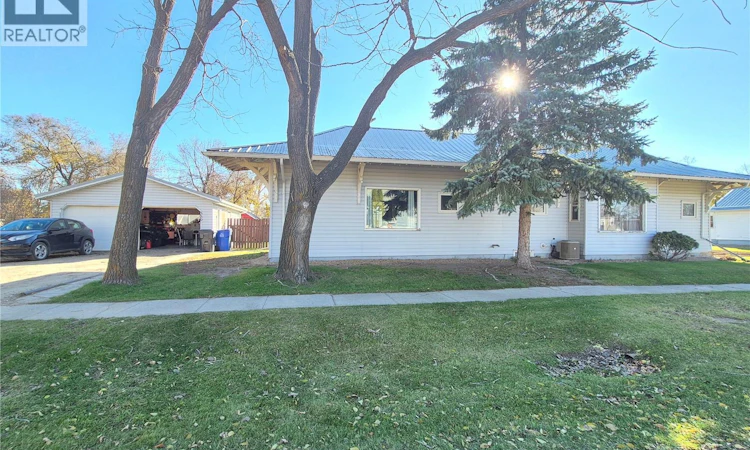
For Sale: 330 Tavistock Avenue, Torquay, SK - REW
Boost your listing
Listing featured. Your listing will be featured on REW.
View featured placement
$139,900
4 bd • 2 ba • 1464 sf • House
$139,900

330 Tavistock AvenueTorquay, SK, S0C 2L0

  • 4 Bed
  • 2 Bath
  • 1464 Sqft
  • House

About this home

Welcome to this well-appointed 4 bedroom home in the welcoming community of Torquay! Situated on an impressive 2.5 lots, this property offers plenty of space both inside and out! With ample parking, a double detached garage, patio area, and a fully fenced yard, there is tons of room for the kids to run and play, entertain family and friends, or simply enjoy the outdoors. Inside, you'll appreciate the spacious and functional layout. Just off the kitchen is a fantastic flex space that could easily serve as a second living room, formal dining room, playroom, home office, or craft room, the possibilities are endless! The main floor also features convenient laundry in the mudroom, nicely sized bedrooms, and a primary bedroom complete with its own ensuite and walk in closet. The basement offers even more potential, with an additional bedroom space, plenty of storage, and a large open area just waiting for your finishing touches. Whether you envision a cozy family room, games room, or entertainment space, there's plenty of opportunity to make it your own! There was a small amount of seepage in 2026 due to a sump pump failure, but there has not been water in the basement in several years, according to the Seller. With generous living spaces, a fantastic yard, and room for the whole family, this property has so much to offer. Don't miss your chance to make this Torquay home yours! (id:63626)
Listed by: Rebecca Hoffart-Gosling, Salesperson, Century 21 Hometown

Home facts and features

Price details
List Price
$139,900
Gross Taxes for 2026
$1,766
Home facts
Bedrooms
4
Full Bathrooms
2
Parking Details
Gravel, Detached Garage, Parking Space(s)
Property Type
House
Lot Size
125 ft x 0 ft (14125 ft²)
Depth
Frontage
125.0 feet
Year Built
Built in 1912 (114 yrs old)
Title
Freehold
Style
Bungalow
Heating Type
Forced air, Natural gas
Cooling
Central air conditioning
Basement Details
Partially finished, Partial
Features
Rectangular, Sump Pump, Treed
Appliances
Dishwasher, Dryer, Garage door opener remote(s), Refrigerator, Storage Shed, Stove, Washer, Window Coverings
Agent details
Primary Agent
Primary Broker
Century 21 Hometown
Listing details
Days on REW
3 Days
MLS® Number
SK051975
Source
Canadian Real Estate Association
Is this your listing? Help it to stand out.

Mortgage Calculator

provided by REW Digital Ltd
Estimated Payments
Purchase Price
Mortgage Total
Down Payment
Amortization
25 Years
Interest Rate
3.99%

The displayed rates are provided as guidance only, are not guaranteed, or are to be considered an approval of credit. Approval will be based solely on your personal situation. You are encouraged to speak with a Mortgage Professional for the most accurate information and to determine your eligibility.

Property Insights

W.S. Hawrylak School
  • n/a
  • K - 8
  • In Catchment
Jack MacKenzie School
  • n/a
  • K - 8
  • In Catchment
St. Matthew School
  • n/a
  • K - 8
  • In Catchment
St. Gabriel School
  • n/a
  • K - 8
  • In Catchment
Grant Road School
  • n/a
  • K - 8
  • In Catchment
Massey School
  • n/a
  • K - 8
  • In Catchment
Dr. A.E. Perry School
  • n/a
  • K - 8
  • In Catchment
St. Marguerite Bourgeoys School
  • n/a
  • K - 8
  • In Catchment
Campbell Collegiate
  • n/a
  • 9 - 12
  • In Catchment
W.F. Ready School
  • n/a
  • K - 8
  • In Catchment
School catchments and distances are intended to be used as reference only. To verify enrolment eligibility for a property, contact the school directly.Report Incorrect Info
Listing data is subject to copyright, disclaimer, and additional requirements from the data provider. See our Terms of Use for terms applicable to this listing. Listing data was last updated on 2026-10-28.
We use cookies and other technologies for functionality, security, and to provide you with a personalized experience on our online services. By continuing to use our online services, you agree to our Privacy Policy and Terms of Use. For information on how to adjust your privacy settings, visit our Cookie Policy.
Dismiss