For Sale: 33 Brampton Road, Toronto, ON - REW
Boost your listing
Listing featured. Your listing will be featured on REW.
View featured placement
$1,148,000
3 + 1 bd 2 ba 1100 - 1500 sf House

33 Brampton RoadToronto, ON, M9R 3J3

Willowridge-Martingrove-Richview
  • 3 + 1 Bed
  • 2 Bath
  • 1100 - 1500 Sqft
  • House

About this home

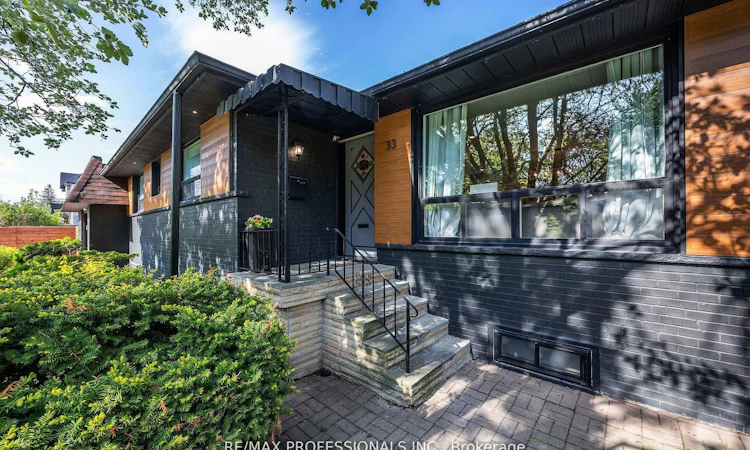
Your home search stops here with this beautifully renovated turnkey Etobicoke gem! Step inside the main floor that boasts a bright, open-concept layout with large picture windows that flood the living space with natural light and hardwood floors throughout. Enjoy your chef's kitchen, tastefully designed for family life and entertaining- complete with quartz countertops, black stainless steel Samsung appliances, and a huge centre island with farmhouse sink. You will be cozy gathering around your custom-built fireplace during Canadian winters. Down the hall, you'll find three ideal main-floor bedrooms and a renovated 4-piece bathroom featuring Bluetooth speaker capability. Upgraded dimmable pot lights and beautiful accent lighting are found throughout the home. New furnace (2025) and brand new air conditioning unit (2026). A separate mudroom and side entrance lead to a fully renovated basement. This versatile lower level features a large recreation room perfect for movie nights, a gorgeous wet bar with undercounter fridge for hosting the big game, and a 4th bedroom with an above-grade window and closet. A renovated4-piece basement bathroom includes a large shower and a freestanding bathtub. This special 115x50 feet corner lot provides multiple incredible outdoor living spaces. Enjoy a spacious, private backyard with walk-out premium composite deck for barbequing, ample space for a large garden, and a custom-built gazebo. Stairs lead up to the roof of the attached garage with potential for a rare, private rooftop deck. Enjoy unmatched privacy with no front-facing neighbours staring into your windows. It's just a short walk to the end of the street to a park featuring a splash pad and jungle gyms. Conveniently situated near green spaces, transit, commuting routes, and all essential amenities, this thoughtfully renovated Etobicoke home is a must-see. Book your viewing today!
Listed by: Christopher Giroday, Salesperson, RE/MAX PROFESSIONALS INC.

Home facts and features

Price details
List Price
Gross Taxes for 2025
$4,502
Home facts
Bedrooms
3 + 1
Full Bathrooms
2
Parking Spaces
3
Property Type
House
Lot Size
115 ft x 50 ft (5750 ft²)
Depth
50.0
Frontage
115.0
Exterior Finish
Brick, Aluminum Siding
Heating Type
Forced Air, Gas
Cooling
Central Air
Basement Details
Separate Entrance, Finished
Community
Agent details
Primary Agent
Primary Broker
RE/MAX PROFESSIONALS INC.
Listing details
Days on REW
34 Days
Property Views
64
MLS® Number
W13469078
Source
Toronto Real Estate Board
Is this your listing? Help it to stand out.

Mortgage Calculator

Estimated Payments
Purchase Price
Mortgage Total
Down Payment
Amortization
25 Years
Interest Rate
3.99%

Connect with our mortgage partner

REW Money

REW Money

REW Money

Connect with a mortgage expert

The displayed rates are provided as guidance only, are not guaranteed, or are to be considered an approval of credit. Approval will be based solely on your personal situation. You are encouraged to speak with a Mortgage Professional for the most accurate information and to determine your eligibility.

Property Insights

Kipling Collegiate Institute
  • Public
  • 9 - 12
Dixon Grove Junior Middle School
  • Public
  • JK - 8
É Élém Félix-Leclerc
  • Public
  • JK - 6
Transfiguration of our Lord Catholic School
  • Catholic
  • JK - 8
ÉÉC Notre-Dame-de-Grâce
  • Catholic
  • JK - 6
Parkfield Junior School
  • Public
  • JK - 5
Central Etobicoke School
  • Public
  • 9 - 12
St Marcellus Catholic School
  • Catholic
  • JK - 8
Westway Junior School
  • Public
  • JK - 5
Canadian Academy of Secondary Studies
  • Private
  • 9 - 13
School catchments and distances are intended to be used as reference only. To verify enrolment eligibility for a property, contact the school directly.Report Incorrect Info
Listing data is subject to copyright, disclaimer, and additional requirements from the data provider. See our Terms of Use for terms applicable to this listing. Listing data was last updated on 2026-07-21.

