For Sale: 3275 Green Bank Road, Regina, SK - REW
Boost your listing
Listing featured. Your listing will be featured on REW.
View featured placement
$270,000
2 bd • 2 ba • 1098 sf • Townhouse
$270,000

3275 Green Bank RoadRegina, SK, S4V 1P4

  • 2 Bed
  • 2 Bath
  • 1098 Sqft
  • Townhouse

About this home

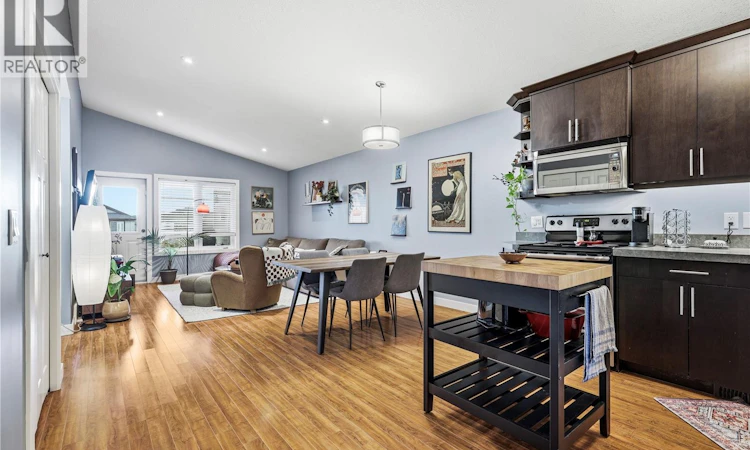
Welcome to 3275 Green Bank Road! Beautifully kept and full of cozy charm, this condo in the Greens on Gardiner offers easy living close to everyday amenities. The Everyday Kitchen is just a skip away for your morning coffee and a little treat, with École Wascana Plains School and École St. Elizabeth nearby! A wide, welcoming staircase with a large window greets you as you enter, leading up to an inviting space that instantly feels like home. The open-concept floor plan offers generously sized dining and living areas, so you can host dinner with friends or settle in for a movie night without feeling short on space! The kitchen features rich, dark brown cabinetry that brings warmth to the home, along with included stainless steel appliances. With everything connected, you can prepare dinner while still being part of the conversation. Just off the kitchen, a balcony overlooks the green space and play park in the centre of the complex, making a sweet spot to enjoy your morning coffee! The second balcony, off the living room, offers south-facing views over the surrounding residential neighbourhood for an added sense of privacy. A natural gas BBQ hookup makes summer grilling convenient, with room to unwind and enjoy the sunshine. Two generously sized bedrooms and 1.5 bathrooms complete the interior, including a convenient half-bath ensuite off the primary bedroom, leaving the main bathroom available for guests. You also have a storage unit for those seasonal extras and two parking stalls! Cozy, welcoming and easy to settle into, this is a lovely opportunity to get into the market and create a little place of your own! (id:63626)
Listed by: Anna Larsen, Salesperson, Boyes Group Realty Inc.

Home facts and features

Price details
List Price
$270,000
Gross Taxes for 2026
$2,860
Strata Maintenance Fees
$235 Monthly
Home facts
Bedrooms
2
Full Bathrooms
2
Parking Details
Parking Space(s), Surfaced
Property Type
Townhouse
Year Built
Built in 2010 (16 yrs old)
Title
Condo/Strata
Heating Type
Forced air, Natural gas
Cooling
Central air conditioning
Basement Details
Crawl space, Not Applicable
Features
Balcony
Appliances
Dishwasher, Dryer, Microwave, Refrigerator, Stove, Washer
Agent details
Primary Agent
Anna Larsen
Primary Broker
Boyes Group Realty Inc.
Listing details
Days on REW
2 Days
MLS® Number
SK051966
Source
Canadian Real Estate Association
Is this your listing? Help it to stand out.

Mortgage Calculator

provided by REW Digital Ltd
Estimated Payments
Purchase Price
Mortgage Total
Down Payment
Amortization
25 Years
Interest Rate
3.99%

The displayed rates are provided as guidance only, are not guaranteed, or are to be considered an approval of credit. Approval will be based solely on your personal situation. You are encouraged to speak with a Mortgage Professional for the most accurate information and to determine your eligibility.

Property Insights

Jack MacKenzie School
  • n/a
  • K - 8
  • In Catchment
St. Gabriel School
  • n/a
  • K - 8
  • In Catchment
St. Marguerite Bourgeoys School
  • n/a
  • K - 8
  • In Catchment
W.F. Ready School
  • n/a
  • K - 8
  • In Catchment
W.S. Hawrylak School
  • n/a
  • K - 8
  • In Catchment
Wilfrid Walker School
  • n/a
  • K - 8
  • In Catchment
Wilfred Hunt School
  • n/a
  • K - 8
  • In Catchment
St. Dominic Savio Elementary School
  • n/a
  • K - 8
  • In Catchment
F.W. Johnson Collegiate
  • n/a
  • 9 - 12
  • In Catchment
Judge Bryant School
  • n/a
  • K - 8
  • In Catchment
School catchments and distances are intended to be used as reference only. To verify enrolment eligibility for a property, contact the school directly.Report Incorrect Info
Listing data is subject to copyright, disclaimer, and additional requirements from the data provider. See our Terms of Use for terms applicable to this listing. Listing data was last updated on 2026-10-28.
We use cookies and other technologies for functionality, security, and to provide you with a personalized experience on our online services. By continuing to use our online services, you agree to our Privacy Policy and Terms of Use. For information on how to adjust your privacy settings, visit our Cookie Policy.
Dismiss