For Sale: 327 Saskatchewan Crescent W, Saskatoon, SK - REW
Boost your listing
Listing featured. Your listing will be featured on REW.
View featured placement
$3,700,000
4 bd • 4 ba • 3487 sf • House
$3,700,000

327 Saskatchewan Crescent WSaskatoon, SK, S7M 0A2

  • 4 Bed
  • 4 Bath
  • 3487 Sqft
  • House

About this home

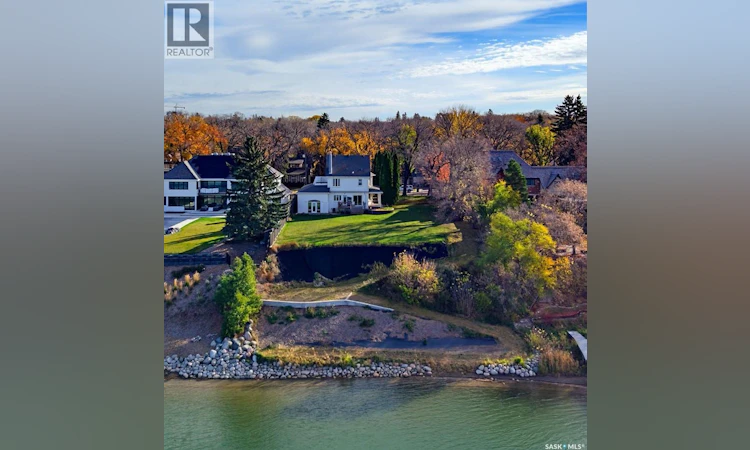
Welcome to 327 Saskatchewan Crescent West, a truly exceptional opportunity to own one of Saskatoon’s most desirable riverfront properties. Situated on an expansive 0.49-acre lot with 100 feet of frontage, this remarkable property backs directly onto the South Saskatchewan River, offering breathtaking views and private access to the riverbank. Properties of this size and location are exceedingly rare, with this potentially being one of the last remaining opportunities to build a custom dream home along prestigious Saskatchewan Crescent West. Extensive retaining walls have been constructed along the riverbank, creating a beautiful pathway leading down to the water, with space for a private fire pit or secluded sitting area to enjoy the peaceful riverfront setting. The existing residence, originally built in 1912, has undergone multiple additions, with the final addition completed in 1972. Offering 3,487 sq. ft. across 2.5 storeys, the home presents an opportunity for an extensive renovation or the construction of a custom estate. Whether preserving the character of the existing home or starting fresh with a one-of-a-kind build, the possibilities are extraordinary. Rarely does an opportunity arise to secure a property of this calibre, combining an irreplaceable riverfront setting, generous lot size, and one of the most sought-after addresses in Saskatoon. As per the Seller’s direction, all offers will be presented on 11/06/2026 12:00PM. (id:63626)
Listed by: Cole Tofin, Salesperson, RE/MAX Saskatoon

Home facts and features

Price details
List Price
$3,700,000
Gross Taxes for 2026
$19,470
Home facts
Bedrooms
4
Full Bathrooms
4
Parking Details
Parking Space(s), Attached Garage
Property Type
House
Lot Size
100 ft x 0 ft (0 ft²)
Depth
Frontage
100.0 feet
Year Built
Built in 1912 (114 yrs old)
Title
Freehold
Style
2 Level
Heating Type
Baseboard heaters, Natural gas, Hot Water
Basement Details
Unfinished, Full
Features
Irregular lot size, Sump Pump, Treed
Appliances
Dishwasher, Dryer, Garage door opener remote(s), Garburator, Hood Fan, Refrigerator, Stove, Washer, Window Coverings
Agent details
Primary Agent
Cole Tofin
Primary Broker
RE/MAX Saskatoon
Secondary Agent
Drew Tofin
Secondary Broker
RE/MAX Saskatoon
Listing details
Days on REW
6 Days
Property Views
15
MLS® Number
SK051744
Source
Canadian Real Estate Association
Is this your listing? Help it to stand out.

Mortgage Calculator

provided by REW Digital Ltd
Estimated Payments
Purchase Price
Mortgage Total
Down Payment
Amortization
25 Years
Interest Rate
3.99%

The displayed rates are provided as guidance only, are not guaranteed, or are to be considered an approval of credit. Approval will be based solely on your personal situation. You are encouraged to speak with a Mortgage Professional for the most accurate information and to determine your eligibility.

Property Insights

Buena Vista School
  • n/a
  • K - 8
  • In Catchment
White Buffalo Youth Lodge School
  • n/a
  • 9 - 12
Pleasant Hill Community School
  • n/a
  • K - 8
St. Mary's Wellness And Education Centre
  • n/a
  • K - 8
Princess Alexandra Community School
  • n/a
  • K - 8
St. Michael School
  • n/a
  • K - 8
School catchments and distances are intended to be used as reference only. To verify enrolment eligibility for a property, contact the school directly.Report Incorrect Info
Listing data is subject to copyright, disclaimer, and additional requirements from the data provider. See our Terms of Use for terms applicable to this listing. Listing data was last updated on 2026-10-28.
We use cookies and other technologies for functionality, security, and to provide you with a personalized experience on our online services. By continuing to use our online services, you agree to our Privacy Policy and Terms of Use. For information on how to adjust your privacy settings, visit our Cookie Policy.
Dismiss