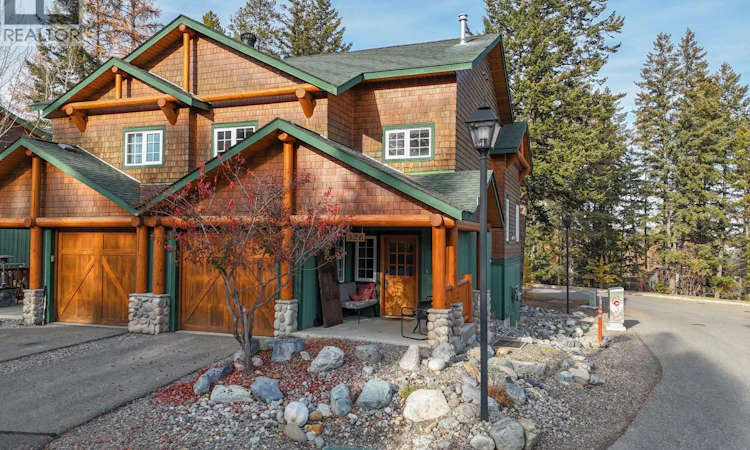
For Sale: 326 Fairway Drive, Kimberley, BC - REW
Boost your listing
Listing featured. Your listing will be featured on REW.
View featured placement
$669,000
3 bd • 2 ba • 1412 sf • Townhouse
326 Fairway Drive
Street ViewDirections

326 Fairway DriveKimberley, BC, V1A 0B7

  • 3 Bed
  • 2 Bath
  • 1412 Sqft
  • Townhouse

About this home

Welcome to 326 Fairway Drive, Kimberley, BC! Discover the perfect blend of comfort, convenience, and mountain lifestyle in this 3-bedroom, 2-bathroom corner unit townhome located in the highly sought after Tall Pines complex. Ideally situated just a short distance from the Kimberley Alpine Resort ski hill, this property puts year round recreation right at your fingertips. Whether it’s skiing and snowboarding in the winter, or hiking, biking, and golfing in the warmer months, you’ll love everything this location has to offer. This well maintained townhome has seen several updates, including new flooring throughout both the upper and lower levels, including the stairs, fresh paint, and some newer appliances, giving the home a refreshed and inviting feel. The garage is equipped for Level 2 EV charging, adding convenience for electric vehicle owners. One of the standout features is the huge storage area, providing plenty of room for all your outdoor gear, bikes, skis, seasonal items, and everything that comes with an active mountain lifestyle. As a desirable corner unit, this home offers an appealing layout and a great opportunity to enjoy the relaxed lifestyle Kimberley is known for. Whether you’re searching for a full time home, a weekend escape, or a place to enjoy all the Kootenays have to offer, this Tall Pines townhome is one you’ll want to see. Enjoy the convenience of a great location, practical features, and easy access to year round adventure! (id:63626)
Listed by: Vanessa Hodge, RE/MAX Blue Sky Realty

Home facts and features

Price details
List Price
Gross Taxes for 2026
$4,934
Strata Maintenance Fees
$617 Monthly
Home facts
Bedrooms
3
Full Bathrooms
2
Parking Spaces
2
Parking Details
Attached Garage
Property Type
Townhouse
Year Built
Built in 2007 (19 yrs old)
Title
Condo/Strata
Heating Type
See remarks
Agent details
Primary Agent
Primary Broker
RE/MAX Blue Sky Realty
Listing details
Days on REW
6 Days
Property Views
12
MLS® Number
10404859
Source
Canadian Real Estate Association
Is this your listing? Help it to stand out.

Mortgage Calculator

provided by REW Digital Ltd
Estimated Payments
Purchase Price
Mortgage Total
Down Payment
Amortization
25 Years
Interest Rate
3.99%

Connect with our mortgage partner

Jenny Griffith

Jenny Griffith

Verico Compass Mortgage Group

Fast approvals, better rates, expert advice—let’s make your mortgage simple and stress-free

Connect with a mortgage expert

The displayed rates are provided as guidance only, are not guaranteed, or are to be considered an approval of credit. Approval will be based solely on your personal situation. You are encouraged to speak with a Mortgage Professional for the most accurate information and to determine your eligibility.

Property Insights

McKim Middle School
  • Public
  • 4 - 7
Selkirk Secondary School
  • Public
  • 8 - 12
Lindsay Park Elementary School
  • Public
  • K - 3
Blarchmont Early Learning Hub
  • Public
  • Pre-K
Kimberley Independent School
  • Independent
  • K - 6
Marysville Elementary School
  • Public
  • K - 3
School catchments and distances are intended to be used as reference only. To verify enrolment eligibility for a property, contact the school directly.Report Incorrect Info
Listing data is subject to copyright, disclaimer, and additional requirements from the data provider. See our Terms of Use for terms applicable to this listing. Listing data was last updated on 2026-11-08.
We use cookies and other technologies for functionality, security, and to provide you with a personalized experience on our online services. By continuing to use our online services, you agree to our Privacy Policy and Terms of Use. For information on how to adjust your privacy settings, visit our Cookie Policy.
Dismiss